Welcome to your dream waterfront home! This stunning property offers almost 3000 square feet of luxury finished living space, featuring 3 bedrooms and 4 baths. This beautiful home is nestled in a private subdivision with breathtaking views of serene Arnold Lake in northern Clare County. With sandy frontage and crystal clear sparkling water on this 118-acre all sports lake, you'll enjoy endless water activities right from your own backyard. The home boasts a 20kw whole-house generator for peace of mind, along with upgraded finishes thoughout the home and a complete indoor-outdoor remodel in 2012. Step inside to find custom hickory cabinets, granite countertops, and natural gas appliances in the well appointed kitchen. A gas fireplace adds warmth and ambiance for cozy evenings. A main floor primary bedroom/bath suite overlooking the water offers privacy and solitude. The walk-out finished basement leads to a covered patio, perfect for entertaining guests or simply soaking in the serene surroundings. Other highlights include newer windows installed in 2015, an insulated drywalled 3 1/2 car garage with a separate storage room and roll-up door access, a seawall installed in 2021, and a 5 zone sprinkler system! Many more wonderful ammenities too numerous to mention. Contact your Realtor today for further information. A private HOA waterfront property next door ensures no future development, so you'll enjoy ultimate privacy and tranquility. The home is located in an upscale subdivision offering wooded lots and semi privacy. Conveniently located just 2 miles from the US 127 exit, this waterfront oasis offers the perfect blend of luxury, comfort, and accessibility.There is also a 5 acre backlot parcel across the street which is available at a separate price. Don't miss out on this extraordinary opportunity to experience waterfront living at its finest!
Sold for $570,000
$570,000
5801 Shirley Ann Dr, Harrison, MI 48625
3beds
2,951sqft
Single Family Residence
Built in 1990
0.3 Acres Lot
$662,700 Zestimate®
$193/sqft
$2,591 Estimated rent
Home value
$662,700
$616,000 - $722,000
$2,591/mo
Zestimate® history
Owner options
List your home for rent
$2,591/mo
Rent Zestimate®
Find your next renter with Zillow Rental Manager. Plus, with online applications, you can quickly screen prospective tenants – for free.
$2,591/mo
Rent Zestimate®
Refinance and save
$3,860/mo
Est. payment
Refinancing to a lower rate could help reduce your monthly payments and save thousands over the life of the loan.
$3,860/mo
Est. payment
Explore your selling options
Work with a Zillow partner agent
Leverage their expertise and Zillow's premium Showcase listings to get your home seen by more buyers.
Get startedList with your own agent
Get your home in front of millions of buyers by listing it on Zillow.
Learn how to do itSell it yourself
Take full control of how buyers see your home on Zillow by listing For Sale by Owner (FSBO).
List your homeWhat's special
Waterfront oasisWaterfront livingGas fireplaceCrystal clear sparkling waterBath suiteWaterfront homeCovered patio
Zillow last checked:
Listing updated:
Listed by:
Lori Gamble CELL:989-339-0611,
CENTURY 21 SIGNATURE REALTY - CLARE 989-386-7776
Bought with:
Non Member Office
NON-MLS MEMBER OFFICE
Source: NGLRMLS,MLS#: 1921128
Facts & features
Interior
Bedrooms & bathrooms
- Bedrooms: 3
- Bathrooms: 3
- Full bathrooms: 2
- 1/2 bathrooms: 2
- Main level bathrooms: 2
- Main level bedrooms: 1
Rooms
- Room types: Great Room, Workshop
Primary bedroom
- Level: Main
- Area: 308
- Dimensions: 22 x 14
Bedroom 2
- Level: Upper
- Area: 144
- Dimensions: 12 x 12
Bedroom 3
- Level: Upper
- Area: 121
- Dimensions: 11 x 11
Primary bathroom
- Features: Private
Dining room
- Level: Main
Family room
- Level: Lower
- Area: 1052.8
- Dimensions: 37.6 x 28
Kitchen
- Level: Main
- Area: 227.36
- Dimensions: 19.6 x 11.6
Living room
- Level: Main
- Area: 246.96
- Dimensions: 19.6 x 12.6
Heating
- Forced Air, Hot Water, Natural Gas, Fireplace(s)
Cooling
- Central Air, Zoned
Appliances
- Included: Refrigerator, Oven/Range, Disposal, Dishwasher, Microwave, Water Softener Owned, Washer, Dryer, Exhaust Fan, Gas Water Heater
- Laundry: Main Level
Features
- Entrance Foyer, Walk-In Closet(s), Pantry, Breakfast Nook, Granite Counters, Kitchen Island, Mud Room, Den/Study, Vaulted Ceiling(s), Drywall, Ceiling Fan(s), Cable TV, High Speed Internet
- Flooring: Wood, Carpet
- Windows: Blinds, Drapes, Curtain Rods
- Basement: Walk-Out Access,Finished Rooms,Egress Windows,Finished
- Has fireplace: Yes
- Fireplace features: Gas, Insert, Heatilator
Interior area
- Total structure area: 2,951
- Total interior livable area: 2,951 sqft
- Finished area above ground: 1,751
- Finished area below ground: 1,200
Property
Parking
- Total spaces: 3
- Parking features: Attached, Garage Door Opener, Paved, Finished Rooms, Concrete Floors, Concrete, Circular Driveway, Private
- Attached garage spaces: 3
- Has uncovered spaces: Yes
Accessibility
- Accessibility features: None
Features
- Levels: One and One Half
- Stories: 1
- Patio & porch: Deck, Patio, Covered
- Exterior features: Sprinkler System, Sidewalk, Rain Gutters, Dock
- On waterfront: Yes
- Waterfront features: Inland Lake, All Sports, Sandy Bottom
- Body of water: Arnold Lake
- Frontage type: Waterfront
- Frontage length: 119
Lot
- Size: 0.3 Acres
- Dimensions: 119 x 111
- Features: Level, Landscaped, Subdivided, Cul-De-Sac
Details
- Additional structures: None
- Parcel number: 1800749501700
- Zoning description: Residential,Deed Restrictions,Building-Use Restrictions
Construction
Type & style
- Home type: SingleFamily
- Property subtype: Single Family Residence
Materials
- 2x6 Framing, Frame, Vinyl Siding, Stone
- Foundation: Poured Concrete
- Roof: Asphalt
Condition
- New construction: No
- Year built: 1990
Utilities & green energy
- Sewer: Private Sewer
- Water: Private
Community & HOA
Community
- Features: Park
- Security: Security System, Smoke Detector(s)
- Subdivision: Woodshaw Estates
HOA
- Services included: Snow Removal, Other
- HOA fee: $250 annually
Location
- Region: Harrison
Financial & listing details
- Price per square foot: $193/sqft
- Tax assessed value: $136,107
- Annual tax amount: $3,702
- Price range: $570K - $570K
- Date on market: 4/13/2024
- Cumulative days on market: 41 days
- Listing agreement: Exclusive Right Sell
- Listing terms: Conventional,Cash
- Ownership type: Private Owner
- Road surface type: Asphalt
Price history
| Date | Event | Price |
|---|---|---|
| 5/24/2024 | Sold | $570,000-12.2%$193/sqft |
Source:  NGLRMLS #1921128 Report a problem NGLRMLS #1921128 Report a problem | ||
| 4/19/2024 | Pending sale | $649,000$220/sqft |
Source: NGLRMLS #1921128 Report a problem | ||
| 4/13/2024 | Listed for sale | $649,000+133.9%$220/sqft |
Source: NGLRMLS #1921128 Report a problem | ||
| 5/18/2012 | Sold | $277,500$94/sqft |
Source: Agent Provided Report a problem | ||
Public tax history
| Year | Property taxes | Tax assessment |
|---|---|---|
| 2025 | $3,893 +12.2% | $228,400 +18% |
| 2024 | $3,469 | $193,500 +10.1% |
| 2023 | -- | $175,800 +7.7% |
| 2022 | -- | $163,300 +7.4% |
| 2021 | -- | $152,000 +11.5% |
| 2020 | -- | $136,300 +11.4% |
| 2019 | -- | $122,400 +3.2% |
| 2018 | -- | $118,600 +0.4% |
| 2017 | -- | $118,100 -2% |
| 2016 | -- | $120,500 -0.9% |
| 2015 | -- | $121,600 +0.6% |
| 2014 | -- | $120,900 -14% |
| 2013 | -- | $140,500 -19.3% |
| 2012 | -- | $174,200 -2.5% |
| 2011 | -- | $178,700 |
Find assessor info on the county website
Neighborhood: 48625
Nearby homes
- $407,0003 bd2 ba1.5k sqft5787 Shirley Ann Dr, Harrison, MI 48625Off Market
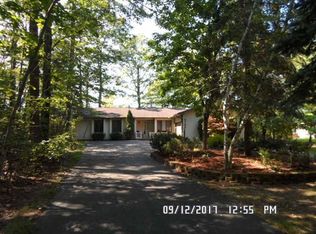
- $--5 Acres0 Shirley Ann Dr, Harrison, MI 48625Off Market

- $911,400-- bd-- ba-- sqft5759 Shirley Ann Dr, Harrison, MI 48625Off Market
- $697,000-- bd-- ba-- sqft5855 Shirley Ann Dr, Harrison, MI 48625Off Market
- $49,9004.26 AcresShirley Ann Dr, Harrison, MI 48625Sold
- $607,0004 bd3 ba3k sqft5745 Shirley Ann Dr, Harrison, MI 48625Off Market
- $234,100-- bd-- ba-- sqft5828 Shirley Ann Dr, Harrison, MI 48625Off Market
- $380,0003 bd2 ba1.5k sqft5863 Shirley Ann Dr, Harrison, MI 48625Off Market
Nearby schools
GreatSchools rating
- 4/10Robert M. Larson Elementary SchoolGrades: K-5Distance: 4.8 mi
- 5/10Harrison Middle SchoolGrades: 6-8Distance: 5 mi
- 5/10Harrison Community High SchoolGrades: 9-12Distance: 5 mi
Schools provided by the listing agent
- District: Harrison Community Schools
Source: NGLRMLS. This data may not be complete. We recommend contacting the local school district to confirm school assignments for this home.


Get pre-qualified for a loan
At Zillow Home Loans, we can pre-qualify you in as little as 5 minutes with no impact to your credit score.An equal housing lender. NMLS #10287.
- Michigan
- Clare County
- Harrison
- 48625
- 5801 Shirley Ann Dr
Nearby cities
Nearby zip codes
Other Harrison Topics
