Sellers are offering a $6, 000 credit at closing towards closing costs or cosmetic changes! Welcome to this stunning four-bedroom, four-bathroom townhome located in the beautiful North Dakota. This home offers ample living space with three levels and includes a non-conforming bedroom or extra office/den, making it perfect for families or those who enjoy having plenty of room to spread out. The large deck makes entertaining or morning coffee outside perfect! The four spacious bedrooms provide a comfortable living space for everyone in the household with the owner's suite including a private porch and bathroom with a separate shower and soaking tub. There are three bedrooms total on the upper level, two full bathrooms and the option to move laundry room or make a second laundry room on this level. Kitchen, dining room, living room and half bathroom on the main level. One bedroom, laundry room, full bathroom, den/office, and living room all on the lower level with plenty of storage space. Add your personal touches and make this your perfect home for an affordable price!
Sold
Price Unknown
5801 Victoria Avenue, Williston, ND 58801
4beds
--sqft
Townhouse
Built in 2014
2,178 Square Feet Lot
$275,000 Zestimate®
$--/sqft
$2,533 Estimated rent
Home value
$275,000
$261,000 - $289,000
$2,533/mo
Zestimate® history
Owner options
List your home for rent
$2,533/mo
Rent Zestimate®
Find your next renter with Zillow Rental Manager. Plus, with online applications, you can quickly screen prospective tenants – for free.
$2,533/mo
Rent Zestimate®
Refinance and save
$50/mo
Est. payment
Refinancing to a lower rate could help reduce your monthly payments and save thousands over the life of the loan.
$50/mo
Est. payment
Explore your selling options
Work with a Zillow partner agent
Leverage their expertise and Zillow's premium Showcase listings to get your home seen by more buyers.
Get startedList with your own agent
Get your home in front of millions of buyers by listing it on Zillow.
Learn how to do itSell it yourself
Take full control of how buyers see your home on Zillow by listing For Sale by Owner (FSBO).
List your homeWhat's special
Zillow last checked:
Listing updated:
Listed by:
RaeAnne Rathbun,
eXp Realty
Bought with:
Dwight R Ebel, 8989
Realty One Group Caliber
Source: eXp Realty,MLS#: 4013961
Facts & features
Interior
Bedrooms & bathrooms
- Bedrooms: 4
- Bathrooms: 4
- Full bathrooms: 3
Heating
- Electric, Forced Air
Cooling
- Central Air
Appliances
- Included: Dishwasher, Dryer, Microwave, Microwave Hood, Oven, Range, Refrigerator, Washer, Other
Features
- Pantry, Soaking Tub, Walk-In Closet(s)
- Flooring: Tile, Carpet, Laminate
- Basement: Finished, Full
- Number of fireplaces: 1
- Fireplace features: Dining Room, Propane
Interior area
- Total structure area: 2,155
- Finished area above ground: 1,367
- Finished area below ground: 788
Property
Parking
- Total spaces: 1
- Parking features: Attached, Concrete
- Attached garage spaces: 1
Features
- Levels: Three Or More
- Exterior features: Balcony
- Fencing: Wood,Back Yard
Lot
- Size: 2,178 Square Feet
- Features: Private
Details
- Parcel number: 46155015005420
Construction
Type & style
- Home type: Townhouse
- Architectural style: See Remarks
- Property subtype: Townhouse
Materials
- Frame, Vinyl Siding
- Roof: Asphalt
Condition
- Year built: 2014
Utilities & green energy
- Sewer: Other, Private Sewer
- Water: Private
- Utilities for property: Sewer Connected, Water Connected, Electricity Connected
Community & HOA
Community
- Subdivision: Fendee Estates
HOA
- Has HOA: Yes
- Amenities included: Pets Allowed
- HOA fee: $50 monthly
Location
- Region: Williston
Financial & listing details
- Annual tax amount: $1,447
- Date on market: 6/13/2024
- Listing terms: VA Loan,USDA Loan,Cash,Conventional,FHA
- Road surface type: Gravel
Price history
| Date | Event | Price |
|---|---|---|
| 7/22/2024 | Sold | -- |
Source: eXp Realty #140285002 Report a problem | ||
| 6/6/2024 | Sold | -- |
Source: eXp Realty #135039140 Report a problem | ||
| 2/11/2024 | Listing removed | -- |
Source: Great North MLS #4010120 Report a problem | ||
| 11/19/2023 | Price change | $198,000-3.4% |
Source: Great North MLS #4010120 Report a problem | ||
| 10/3/2023 | Listed for sale | $205,000 |
Source: Great North MLS #4010120 Report a problem | ||
| 3/24/2023 | Sold | -- |
Source: eXp Realty #109019339 Report a problem | ||
Public tax history
Tax history is unavailable.
Neighborhood: 58801
Nearby homes
- $243,8003 bd2 ba1.3k sqft5801 Victoria Ave UNIT D, Williston, ND 58801Off Market
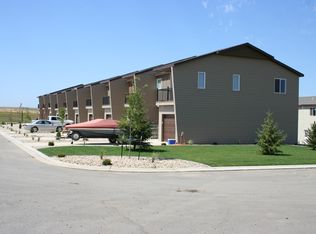
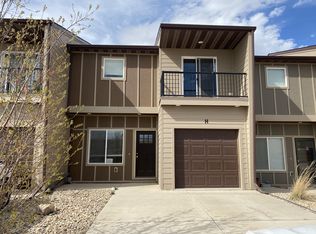
- $271,4004 bd4 ba1.9k sqft5801 Victoria Ave UNIT H, Williston, ND 58801Off Market
- $280,500-- bd-- ba-- sqft5801 Victoria Ave UNIT G, Williston, ND 58801Off Market
- $216,0003 bd2 ba1.3k sqft5801 Victoria Ave UNIT F, Williston, ND 58801Off Market
- $260,7003 bd3 ba1.3k sqft5801 Victoria Ave UNIT A, Williston, ND 58801Off Market
- $241,6003 bd3 ba1.3k sqft5801 Victoria Ave UNIT C, Williston, ND 58801Off Market
- $319,3005 bd3 ba2.6k sqft5801 Victoria Ave UNIT J, Williston, ND 58801Off Market
- $--3 bd3 ba1.3k sqft5801 Victoria Ave UNIT E, Williston, ND 58801Sold
Nearby schools
GreatSchools rating
- NAGarden Valley Elementary SchoolGrades: K-4Distance: 2.5 mi
- 3/10Williston Middle School Central CampusGrades: 5-8Distance: 6.9 mi
- 1/10Williston High SchoolGrades: 9-12Distance: 5.6 mi
- North Dakota
- Williams County
- Williston
- 58801
- 5801 Victoria Avenue
