Skip main navigation
Off market
  • $541,700

    5801 W 25th Ave, Kennewick, WA 99338

    4beds
    2,840sqft
    SingleFamily
    Built in 1978
    0.38 Acres Lot
    $541,700 Zestimate®
    $191/sqft
    $3,641 Estimated rent

    Home value

    $541,700

    $515,000 - $569,000

    $3,641/mo

    Zestimate® history
    Loading
    Loading...

    Owner options

    List your home for rent

    $3,641/mo

    Rent Zestimate®

    Find your next renter with Zillow Rental Manager. Plus, with online applications, you can quickly screen prospective tenants – for free.

    Learn more

    $3,641/mo

    Rent Zestimate®

    Refinance and save

    $3,583/mo

    Est. payment

    Refinancing to a lower rate could help reduce your monthly payments and save thousands over the life of the loan.

    See today's rates

    $3,583/mo

    Est. payment

    Explore your selling options

    Work with a Zillow partner agent

    Leverage their expertise and Zillow's premium Showcase listings to get your home seen by more buyers.

    Get started

    List with your own agent

    Get your home in front of millions of buyers by listing it on Zillow.

    Learn how to do it

    Sell it yourself

    Take full control of how buyers see your home on Zillow by listing For Sale by Owner (FSBO).

    List your home

    What's special

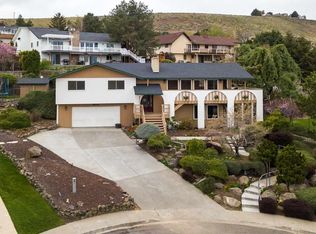
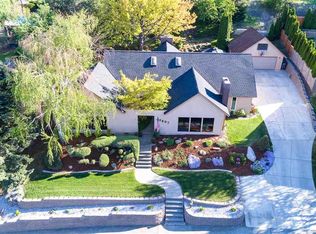
    There are so many possibilities with this wonderful house. The living room and dining room are spacious. The kitchen is open to the very large family room that features a vaulted ceiling and large fireplace. Nice separation and privacy with the split bedroom design. Then there is a huge 21x23 recreation room with french doors that is used as a daycare but can be used however you want like a guest suite etc. Plus a new heat pump in 2016! Updated bath fixtures too. Lots of shade and a nice deck area for barbecues and relaxing. Nice porch swing on the large front porch. Also there is a community pool, if you want to join, that is in the neighbor too. Close to schools & shopping. Now it is your turn to own this home!

    This property is off market, which means it's not currently listed for sale or rent on Zillow. This may be different from what's available on other websites or public sources.
    Facts & features

    Interior

    Bedrooms & bathrooms
    • Bedrooms: 4
    • Bathrooms: 2
    • Full bathrooms: 2
    Heating
    • Heat pump
    Cooling
    • Central
    Appliances
    • Included: Dishwasher, Garbage disposal
    Features
    • Flooring: Tile, Carpet, Laminate
    • Has fireplace: Yes
    Interior area
    • Total interior livable area: 2,840 sqft

    Property

    Parking
    • Parking features: Garage - Attached
    Features
    • Exterior features: Stucco
    Lot
    • Size: 0.38 Acres
    Details
    • Parcel number: 109893020008005

    Construction

    Type & style
    • Home type: SingleFamily
    Materials
    • Wood
    • Foundation: Crawl/Raised
    • Roof: Tile
    Condition
    • Year built: 1978

    Utilities & green energy

    • Utilities for property: Appliances-Electric, Electric

    Community & neighborhood

    Location
    • Region: Kennewick

    HOA & financial

    HOA
    • Has HOA: Yes
    • HOA fee: $344 monthly

    Other

    Other facts
    • Total Baths: 2
    • Ever Occupied: Yes
    • Zoning Type: SINGLE FAMILY R
    • APPLIANCES: Dishwasher, Garbage Disposal, Cook Top, Oven
    • EXTERIOR FEATURES: Fencing/Enclosed, Lighting, Porch, Deck/Open, Irrigation, Storage Building, Water Feature
    • School District: KENNEWICK
    • Garage Capacity: Two
    • PROPERTY DESCRIPTION: Located in City Limits, Corner Lot
    • ROOF: Comp Shingle, Tile
    • IRRIGATION SYSTEM: UGS Timed, Connected
    • GARAGE/PARKING: Attached, Workshop, Door Opener, Off Street Spaces, 2 car
    • Neighborhood: Kennewick West
    • Sale/Rent: For Sale
    • POOL: Community Pool, In Ground, See Remarks, Gunite/Concrete, Membership Avail
    • Subdivision: PANORAMIC HEIGH
    • Style 1: 1 Story
    • Originating MLS: Tri City
    • Agreements: Irrigation Water, CC&R, Water, Homeowner's Association
    • Distressed Property: Not Applicable
    • New: Existing Construction (Not New)
    • WATER/SEWER: Water - Public, Sewer - Connected
    • FIREPLACE/FREESTAND STOVE: In Family Room, 1, FP - Wood
    • FLOORING: Carpet, Laminate, Tile
    • FOUNDATION/CONST: Crawl Space
    • ROOMS: Bath - Master, Dining - Formal, Room - Family, Entry/Foyer, Kitchen Island, Pantry, Master Suite, Counters - Tile, Counters - Laminate, Master - Main Level, Room - Utility, Room - Sunken Living Room
    • STREET/ROAD INFO: Paved, Sidewalks, Street Lights, Curbs
    • UTILITIES: Appliances-Electric, Electric
    • WINDOWS: Windows - Double, Windows - Vinyl
    • HVAC: Heat Pump - Heating, Heat Pump - Cooling
    • INTERIOR: Ceiling - Vaulted, Utility Closet, French Doors
    • CONSTR. TYPE/EXTERIOR: Stucco

    Price history

    DateEventPrice
    12/5/2019Sold$338,000-2%$119/sqft
    Source: PACMLS #239203 Report a problem
    10/27/2019Pending sale$345,000$121/sqft
    Source: Smart-REALTORS #239203 Report a problem
    9/19/2019Price change$345,000-1.4%$121/sqft
    Source: Smart-REALTORS #239203 Report a problem
    8/10/2019Price change$350,000-1.7%$123/sqft
    Source: Smart-REALTORS #239203 Report a problem
    7/26/2019Listed for sale$356,000$125/sqft
    Source: Smart-REALTORS #239203 Report a problem

    Public tax history

    YearProperty taxesTax assessment
    2024$4,477 +11.5%$559,510 +11.1%
    2023$4,015 +44.5%$503,570 +28.6%
    2022$2,779 -18.6%$391,680 +12%
    2021$3,414 +3.6%$349,720 +6.9%
    2020$3,294 -8.1%$327,130 +6.5%
    2019$3,583 +24%$307,050 +24.4%
    2018$2,889 -16%$246,810
    2017$3,439 +285.4%$246,810
    2016$892 $246,810
    2015$892 -0.9%$246,810 -0.1%
    2014$900 $247,160
    2013$900 $247,160 +13.9%
    2012-- $217,060
    2011-- $217,060
    2010-- $217,060
    2009-- $217,060
    2008-- --
    2007-- --
    2006-- --

    Find assessor info on the county website

    Neighborhood: 99338

    Nearby schools

    GreatSchools rating
    Schools provided by the listing agent
    • District: Kennewick

    Source: The MLS. This data may not be complete. We recommend contacting the local school district to confirm school assignments for this home.

    Get pre-qualified for a loan
    At Zillow Home Loans, we can pre-qualify you in as little as 5 minutes with no impact to your credit score.

    An equal housing lender. NMLS #10287.

    Sell for more on Zillow
    Get a Zillow Showcase℠ listing at no additional cost and you could sell for .
    $541,700
    2% more
    +$10,834
    With Zillow Showcase(estimated)
    $552,534