**BRAND NEW ROOF installed Nov 2023** This home is back on the market due to Buyer financing and it has it all!! 3,460 square feet, 4 bedrooms, 2.5 baths, 3 car garage, 1.17 acres and located centrally to so much! Oh, and immaculately maintained. The rooms are spacious with an open floor plan. The great room features a wood burning fireplace that was converted from gas and could easily be converted back to gas. The kitchen countertops are solid surface over quality oak cabinets and the sink has 3 bowls. All appliances stay, including the washer and dryer. Adjacent to the kitchen is a pantry and the laundry area with sink(no stair climbing to do laundry). The primary bedroom suite includes a large bedroom, a bathroom with double sink, jet tub and separate shower and topped off with a huge walk-in closet. The lower level has a large second living room, bedroom, kitchenette and 1/2 bath that could be expanded into a full bath. This extraordinary space would make a wonderful place for that person who prefers their own space. Complementing the 1.17 acre site is a fenced backyard, deck and shed with electricity. This home is move in ready and waiting for its next owner!
Closed
$400,000
5801 Washington Ave, Evansville, IN 47715
4beds
3,460sqft
Single Family Residence
Built in 1990
1.17 Acres Lot
$474,500 Zestimate®
$--/sqft
$2,741 Estimated rent
Home value
$474,500
$446,000 - $508,000
$2,741/mo
Zestimate® history
Owner options
List your home for rent
$2,741/mo
Rent Zestimate®
Find your next renter with Zillow Rental Manager. Plus, with online applications, you can quickly screen prospective tenants – for free.
$2,741/mo
Rent Zestimate®
Refinance and save
$1,934/mo
Est. payment
Refinancing to a lower rate could help reduce your monthly payments and save thousands over the life of the loan.
$1,934/mo
Est. payment
Explore your selling options
Work with a Zillow partner agent
Leverage their expertise and Zillow's premium Showcase listings to get your home seen by more buyers.
Get startedList with your own agent
Get your home in front of millions of buyers by listing it on Zillow.
Learn how to do itSell it yourself
Take full control of how buyers see your home on Zillow by listing For Sale by Owner (FSBO).
List your homeWhat's special
Large bedroomSeparate showerJet tubBrand new roof installed
Zillow last checked:
Listing updated:
Listed by:
Rick Mileham Office:812-473-4663,
ERA FIRST ADVANTAGE REALTY, INC
Bought with:
Missy M Mosby, RB14049665
F.C. TUCKER EMGE
Source: IRMLS,MLS#: 202327343
Facts & features
Interior
Bedrooms & bathrooms
- Bedrooms: 4
- Bathrooms: 3
- Full bathrooms: 2
- 1/2 bathrooms: 1
- Main level bedrooms: 3
Bedroom 1
- Level: Main
Bedroom 2
- Level: Main
Family room
- Level: Main
- Area: 360
- Dimensions: 20 x 18
Kitchen
- Level: Main
- Area: 240
- Dimensions: 20 x 12
Living room
- Level: Main
- Area: 192
- Dimensions: 16 x 12
Office
- Level: Lower
- Area: 128
- Dimensions: 16 x 8
Heating
- Natural Gas
Cooling
- Central Air
Appliances
- Included: Disposal, Dishwasher, Microwave, Refrigerator, Washer, Electric Cooktop, Dryer-Electric, Oven-Built-In, Water Softener Owned
- Laundry: Electric Dryer Hookup, Sink, Main Level, Washer Hookup
Features
- Ceiling Fan(s), Walk-In Closet(s), Countertops-Solid Surf, Open Floorplan, Pantry, Double Vanity, Kitchenette, Stand Up Shower, Tub and Separate Shower, Tub/Shower Combination, Main Level Bedroom Suite, Great Room
- Flooring: Carpet, Ceramic Tile
- Windows: Blinds
- Has basement: No
- Number of fireplaces: 1
- Fireplace features: Family Room, Wood Burning
Interior area
- Total structure area: 3,460
- Total interior livable area: 3,460 sqft
- Finished area above ground: 3,460
- Finished area below ground: 0
Property
Parking
- Total spaces: 3
- Parking features: Attached, Garage Door Opener
- Attached garage spaces: 3
Features
- Levels: Two
- Stories: 2
- Patio & porch: Deck
- Has spa: Yes
- Spa features: Jet Tub
- Fencing: Partial,Wood
Lot
- Size: 1.17 Acres
- Features: Irregular Lot, 0-2.9999, City/Town/Suburb, Landscaped
Details
- Additional structures: Shed
- Parcel number: 820636011125.008027
Construction
Type & style
- Home type: SingleFamily
- Property subtype: Single Family Residence
Materials
- Brick
- Foundation: Slab
- Roof: Asphalt
Condition
- New construction: No
- Year built: 1990
Details
- Warranty included: Yes
Utilities & green energy
- Sewer: City
- Water: City
Community & HOA
Community
- Security: Security System
- Subdivision: Brent Wood / Brentwood
Location
- Region: Evansville
Financial & listing details
- Tax assessed value: $320,400
- Annual tax amount: $3,195
- Date on market: 3/12/2024
- Listing terms: Cash,Conventional,FHA,VA Loan
Price history
| Date | Event | Price |
|---|---|---|
| 3/8/2024 | Sold | $400,000-3.1% |
Source:  IRMLS #202327343 Report a problem IRMLS #202327343 Report a problem | ||
| 1/22/2024 | Pending sale | $412,900 |
Source: IRMLS #202327343 Report a problem | ||
| 1/18/2024 | Listed for sale | $412,900 |
Source: IRMLS #202327343 Report a problem | ||
| 11/2/2023 | Pending sale | $412,900 |
Source: IRMLS #202327343 Report a problem | ||
| 10/5/2023 | Price change | $412,900-3.4% |
Source: IRMLS #202327343 Report a problem | ||
| 9/11/2023 | Price change | $427,500-0.6% |
Source: IRMLS #202327343 Report a problem | ||
| 8/14/2023 | Price change | $429,900-2.3% |
Source: IRMLS #202327343 Report a problem | ||
| 8/3/2023 | Listed for sale | $440,000 |
Source: IRMLS #202327343 Report a problem | ||
Public tax history
| Year | Property taxes | Tax assessment |
|---|---|---|
| 2025 | $3,172 -1.2% | $320,400 +13.2% |
| 2024 | $3,209 +0.4% | $283,100 +3% |
| 2023 | $3,195 +3.5% | $274,800 -0.3% |
| 2022 | $3,087 +0.8% | $275,700 +6.2% |
| 2021 | $3,064 +0.7% | $259,500 -1.8% |
| 2020 | $3,042 -2% | $264,300 |
| 2019 | $3,103 +0.1% | $264,300 |
| 2018 | $3,100 -2.4% | $264,300 +0.7% |
| 2017 | $3,175 | $262,400 -1.9% |
| 2016 | $3,175 -0.2% | $267,500 -1.4% |
| 2014 | $3,181 -0.8% | $271,400 -0.8% |
| 2013 | $3,205 +3.8% | $273,500 +1.6% |
| 2012 | $3,089 -9.2% | $269,100 -15.3% |
| 2011 | $3,403 +2.6% | $317,700 |
| 2010 | $3,316 +1.3% | $317,700 |
| 2009 | $3,275 | $317,700 -1.7% |
| 2008 | -- | $323,300 -1.3% |
| 2007 | -- | $327,600 |
| 2006 | -- | -- |
| 2003 | -- | $121,100 |
| 2001 | -- | $121,100 |
Find assessor info on the county website
Neighborhood: 47715
Nearby homes
- $294,0003 bd2 ba2k sqft5817 Washington Ave, Evansville, IN 47715Off Market
- $299,4003 bd3 ba3.4k sqft1030 S Brentwood Dr, Evansville, IN 47715Off Market
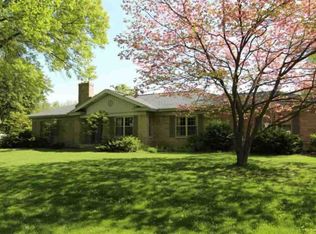
- $267,6003 bd2 ba2k sqft5901 Washington Ave, Evansville, IN 47715Off Market
- $258,6003 bd2 ba1.7k sqft5907 Washington Ave, Evansville, IN 47715Off Market
- $359,7003 bd2 ba4.2k sqft1100 S Brentwood Dr, Evansville, IN 47715Off Market
- $319,7003 bd2 ba3.1k sqft5721 Washington Ave, Evansville, IN 47715Off Market
- $263,4003 bd2 ba1.5k sqft5818 Washington Ave, Evansville, IN 47715Off Market
- $206,0003 bd1 ba1.3k sqft5812 Washington Ave, Evansville, IN 47715Off Market
Nearby schools
GreatSchools rating
- 3/10Hebron Elementary SchoolGrades: PK-5Distance: 1 mi
- 7/10Plaza Park International Prep AcademyGrades: 6-8Distance: 1 mi
- 7/10William Henry Harrison High SchoolGrades: 9-12Distance: 1 mi
Schools provided by the listing agent
- Elementary: Hebron
- Middle: Plaza Park
- High: William Henry Harrison
- District: Evansville-Vanderburgh School Corp.
Source: IRMLS. This data may not be complete. We recommend contacting the local school district to confirm school assignments for this home.


Get pre-qualified for a loan
At Zillow Home Loans, we can pre-qualify you in as little as 5 minutes with no impact to your credit score.An equal housing lender. NMLS #10287.
Sell for more on Zillow
Get a Zillow Showcase℠ listing at no additional cost and you could sell for .
$474,500
2% more
+$9,490
With Zillow Showcase(estimated)
$483,990
- Indiana
- Vanderburgh County
- Evansville
- 47715
- 5801 Washington Ave
Nearby cities
Nearby neighborhoods
Nearby zip codes
Other Evansville Topics
