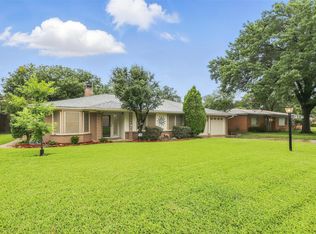
Charming Wedgwood Home with Classic Appeal and Potential. Come tour this well-situated single-family residence in the established Wedgwood neighborhood of Fort Worth known for its classic ranch-style homes, mature trees, and convenient access to shopping, dining, and major commuting routes. This 1958-built brick home sits on approximately 0.27 acres and offers a comfortable floor plan with 3 bedrooms and 2.5 bathrooms across roughly 1,812 square feet of living space. It is just steps from neighborhood parks and respected Fort Worth ISD schools like J.T. Stevens Elementary and Wedgwood Middle. This property blends timeless character with room for your personal touch. The spacious living areas with flexible layout are ideal for entertaining or everyday family living. This home displays classic mid-century architectural charm with potential for modern updates. There is a wood burning fireplace in the family room for added comfort and ambiance. The kitchen has all the essential appliances including a JennAir electric cooktop as well as functional space. Located on a generous corner lot with mature landscaping that provides great yard space for outdoor activities or future enhancements. The attached two-car garage and driveway allow for convenient and extra parking. The formal living room and dinging room have been recently remodeled with fresh paint and luxury vinyl plank flooring. The formal dining is currently being used as a craft room. REFRIGERATOR, AND WASHER AND DRYER TO CONVEY.
Sold
Price Unknown
5801 Wessex Ave, Fort Worth, TX 76133
3beds
1,812sqft
Single Family Residence
Built in 1958
0.27 Acres Lot
$260,600 Zestimate®
$--/sqft
$2,402 Estimated rent
Home value
$260,600
$242,000 - $279,000
$2,402/mo
Zestimate® history
Owner options
List your home for rent
$2,402/mo
Rent Zestimate®
Find your next renter with Zillow Rental Manager. Plus, with online applications, you can quickly screen prospective tenants – for free.
$2,402/mo
Rent Zestimate®
Refinance and save
Refinancing to a lower rate could help reduce your monthly payments and save thousands over the life of the loan.
Explore your selling options
Work with a Zillow partner agent
Leverage their expertise and Zillow's premium Showcase listings to get your home seen by more buyers.
Get startedList with your own agent
Get your home in front of millions of buyers by listing it on Zillow.
Learn how to do itSell it yourself
Take full control of how buyers see your home on Zillow by listing For Sale by Owner (FSBO).
List your homeWhat's special
Generous corner lotMature trees
Zillow last checked:
Listing updated:
Listed by:
Martha Cao 0501784 817-896-0243,
The Cao Realty Group 817-896-0243
Bought with:
Julie Belsher
League Real Estate
Source: NTREIS,MLS#: 21150971
Facts & features
Interior
Bedrooms & bathrooms
- Bedrooms: 3
- Bathrooms: 3
- Full bathrooms: 2
- 1/2 bathrooms: 1
Primary bedroom
- Features: Ceiling Fan(s), Walk-In Closet(s)
- Level: First
- Dimensions: 18 x 12
Bedroom
- Features: Ceiling Fan(s), Walk-In Closet(s)
- Level: First
- Dimensions: 14 x 12
Bedroom
- Level: First
- Dimensions: 12 x 11
Dining room
- Level: First
- Dimensions: 9 x 9
Family room
- Features: Fireplace
- Level: First
- Dimensions: 18 x 13
Kitchen
- Features: Built-in Features, Eat-in Kitchen, Granite Counters, Kitchen Island
- Level: First
- Dimensions: 14 x 12
Living room
- Level: First
- Dimensions: 18 x 12
Utility room
- Features: Utility Room
- Level: First
- Dimensions: 13 x 5
Heating
- Central, Fireplace(s), Natural Gas
Cooling
- Central Air, Ceiling Fan(s), Electric
Appliances
- Included: Dishwasher, Electric Cooktop, Electric Oven, Disposal, Gas Water Heater, Microwave
- Laundry: Washer Hookup, Dryer Hookup, ElectricDryer Hookup, Laundry in Utility Room
Features
- Built-in Features, Eat-in Kitchen, Granite Counters, High Speed Internet, Kitchen Island, Open Floorplan, Cable TV, Walk-In Closet(s)
- Flooring: Carpet, Ceramic Tile, Luxury Vinyl Plank, Wood
- Windows: Shutters
- Has basement: No
- Number of fireplaces: 1
- Fireplace features: Decorative, Family Room, Gas Starter, Masonry, Wood Burning
Interior area
- Total interior livable area: 1,812 sqft
Property
Parking
- Total spaces: 2
- Parking features: Covered, Door-Single, Driveway, Garage, Garage Door Opener, Garage Faces Side
- Attached garage spaces: 2
- Has uncovered spaces: Yes
Features
- Levels: One
- Stories: 1
- Patio & porch: Front Porch, Patio, Covered
- Pool features: None
- Fencing: Wood
Lot
- Size: 0.27 Acres
- Features: Back Yard, Corner Lot, Lawn, Subdivision, Sprinkler System, Few Trees
Details
- Parcel number: 03345068
Construction
Type & style
- Home type: SingleFamily
- Architectural style: Traditional,Detached
- Property subtype: Single Family Residence
Materials
- Brick
- Foundation: Slab
- Roof: Composition
Condition
- Year built: 1958
Utilities & green energy
- Sewer: Public Sewer
- Water: Public
- Utilities for property: Electricity Connected, Natural Gas Available, Sewer Available, Separate Meters, Water Available, Cable Available
Community & HOA
Community
- Subdivision: Wedgwood Add
HOA
- Has HOA: No
Location
- Region: Fort Worth
Financial & listing details
- Tax assessed value: $239,000
- Annual tax amount: $5,367
- Date on market: 1/13/2026
- Cumulative days on market: 58 days
- Listing terms: Cash,Conventional,FHA,VA Loan
- Electric utility on property: Yes
Price history
| Date | Event | Price |
|---|---|---|
| 4/14/2026 | Sold | -- |
Source: NTREIS #21150971 Report a problem | ||
| 3/25/2026 | Pending sale | $259,999$143/sqft |
Source: NTREIS #21150971 Report a problem | ||
| 3/12/2026 | Contingent | $259,999$143/sqft |
Source: NTREIS #21150971 Report a problem | ||
| 2/15/2026 | Price change | $259,999-10.3%$143/sqft |
Source: NTREIS #21150971 Report a problem | ||
| 1/20/2026 | Price change | $290,000-4.9%$160/sqft |
Source: NTREIS #21150971 Report a problem | ||
| 1/13/2026 | Listed for sale | $305,000+144.2%$168/sqft |
Source: NTREIS #21150971 Report a problem | ||
| 5/2/2014 | Sold | -- |
Source: Agent Provided Report a problem | ||
| 4/5/2014 | Listed for sale | $124,900$69/sqft |
Source: Real Estate by Pat Gray #12117736 Report a problem | ||
Public tax history
| Year | Property taxes | Tax assessment |
|---|---|---|
| 2025 | $3,297 -13.2% | $239,000 -10.8% |
| 2024 | $3,800 +9.4% | $267,878 -3% |
| 2023 | $3,475 -20% | $276,270 +20% |
| 2022 | $4,344 +2.7% | $230,256 +8.3% |
| 2021 | $4,231 | $212,514 +12.4% |
| 2020 | -- | $189,074 +1.9% |
| 2019 | $3,388 +7.1% | $185,463 +37.4% |
| 2018 | $3,164 -1.3% | $135,000 |
| 2017 | $3,204 -2% | $135,000 -7.4% |
| 2016 | $3,268 +28% | $145,800 +18.6% |
| 2015 | $2,554 | $122,978 +19.2% |
| 2014 | $2,554 | $103,200 |
| 2013 | -- | $103,200 -0.3% |
| 2012 | -- | $103,500 |
| 2011 | -- | $103,500 -0.8% |
| 2010 | -- | $104,300 -6.3% |
| 2009 | -- | $111,300 -5.1% |
| 2008 | -- | $117,300 +6% |
| 2007 | -- | $110,700 |
| 2006 | -- | $110,700 |
| 2005 | -- | $110,700 |
| 2004 | -- | $110,700 +8% |
| 2003 | -- | $102,500 +11.8% |
| 2002 | -- | $91,700 +7.9% |
| 2001 | -- | $85,000 |
| 2000 | -- | $85,000 |
Find assessor info on the county website
Neighborhood: Wedgwood
Nearby homes
- $285,5003 bd2 ba1.8k sqft5805 Wessex Ave, Fort Worth, TX 76133Off Market
- $--3 bd2 ba2k sqft5804 Wedgworth Rd, Fort Worth, TX 76133Sold
- $242,2003 bd2 ba1.9k sqft5800 Wedgworth Rd, Fort Worth, TX 76133Off Market
- $287,1003 bd2 ba1.6k sqft5733 Wessex Ave, Fort Worth, TX 76133Off Market
- $288,9003 bd2 ba2.1k sqft5809 Wessex Ave, Fort Worth, TX 76133Off Market
- $324,7004 bd2 ba2.1k sqft5808 Wedgworth Rd, Fort Worth, TX 76133Off Market
- $312,7004 bd4 ba1.8k sqft5800 Wessex Ave, Fort Worth, TX 76133Off Market
- $284,0003 bd2 ba2k sqft5732 Wedgworth Rd, Fort Worth, TX 76133Off Market
Nearby schools
GreatSchools rating
- 4/10J T Stevens Elementary SchoolGrades: PK-5Distance: 0.6 mi
- 3/10Wedgwood Middle SchoolGrades: 6-8Distance: 0.3 mi
- 3/10Southwest High SchoolGrades: 9-12Distance: 0.6 mi
Schools provided by the listing agent
- Elementary: Jt Stevens
- Middle: Wedgwood
- High: Southwest
- District: Fort Worth ISD
Source: NTREIS. This data may not be complete. We recommend contacting the local school district to confirm school assignments for this home.
Get a cash offer in 3 minutes
Find out how much your home could sell for in as little as 3 minutes with a no-obligation cash offer.
Estimated market value
$260,600
Get a cash offer in 3 minutes
Find out how much your home could sell for in as little as 3 minutes with a no-obligation cash offer.
Estimated market value
$260,600
- Texas
- Tarrant County
- Fort Worth
- 76133
- Wedgwood
- 5801 Wessex Ave
