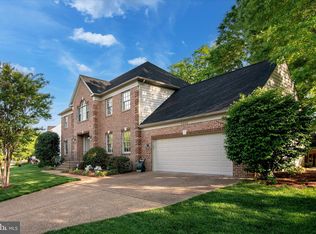
Welcome to 5801 Westchester Street, a magnificent 6 bedroom and 5 full-bath custom brick-front colonial by highly respected Morris Construction backing to trees and sited on a third of an acre lot in Alexandria’s popular Bush Hill Woods. Professional landscaping and curved planting beds tastefully frame the home and provide great curb appeal. A slate walkway, brick steps and stoop and covered front entrance provide a classy welcome. The impressive 2-story foyer has a large Palladian window with sidelights, ceiling medallion and a plant shelf. There are classic sand-in-place solid oak hardwood floors on the main and upper levels. Extensive upgraded moldings adorn the main and upper levels too. Working from home is a breeze with the main level office, with its built-in shelves and cabinets. It could easily serve as a main-level bedroom too as there’s a full bath down the hall. Custom built-in bookcases flank the inviting gas fireplace with its granite surround and wood mantel in the family room. The formal living room has elegant chair-rail, crown and box moldings and the second fireplace with a marble surround and detailed wood mantel. There’s a bay window in the eat-in kitchen along with rich solid cherry cabinets with under-cabinet lighting, white tile backsplash, granite counters and stainless appliances that were new in 2021. The microwave is brand-new. Off the kitchen, glass-panelled doors lead to the cheerful sunroom with walls of windows with transoms above and a high ceiling. Step out from the sunroom to the huge deck overlooking trees - the perfect spot for grilling, relaxing or entertaining. Steps descend to the private and beautifully landscaped and maintained rear grounds. Upstairs, there are 4 spacious bedrooms - all with ceiling fans - and 3 full baths. The stunning owner’s suite has a sitting room the size of a bedroom, two walk-in closets, two dormer windows with window seats, vaulted ceilings and lots of extra storage in the eaves. You’ll see a jetted deep-soaking tub in the owner’s bath along with two vanities with quartz countertops, seamless glass shower doors, nice tilework and recessed and dimmable lighting. The expansive lower level features two large bedrooms - one with 4 windows - a full bath, two storage rooms plus a separate finished storage/office room and the tremendous rec room with lots of windows and lights. Step out from there to the excellent wrap-around patio. Keep your vehicles pristine in the oversized garage, which has a window and door to the side yard. This fine home is tucked away on a quiet street, yet close to everything - within 10 minutes of three Metro stops, all commuter routes, shopping, restaurants and just a quick hop to Old Town Alexandria!
Sold for $1,175,000
$1,175,000
5801 Westchester St, Alexandria, VA 22310
6beds
5,124sqft
Single Family Residence
Built in 1994
0.3 Acres Lot
$1,199,900 Zestimate®
$229/sqft
$6,501 Estimated rent
Home value
$1,199,900
$1.12M - $1.28M
$6,501/mo
Zestimate® history
Owner options
List your home for rent
$6,501/mo
Rent Zestimate®
Find your next renter with Zillow Rental Manager. Plus, with online applications, you can quickly screen prospective tenants – for free.
$6,501/mo
Rent Zestimate®
Refinance and save
$7,305/mo
Est. payment
Refinancing to a lower rate could help reduce your monthly payments and save thousands over the life of the loan.
$7,305/mo
Est. payment
Explore your selling options
Work with a Zillow partner agent
Leverage their expertise and Zillow's premium Showcase listings to get your home seen by more buyers.
Get startedList with your own agent
Get your home in front of millions of buyers by listing it on Zillow.
Learn how to do itSell it yourself
Take full control of how buyers see your home on Zillow by listing For Sale by Owner (FSBO).
List your homeWhat's special
Sitting roomCheerful sunroomStorage roomsCustom brick-front colonialTremendous rec roomMain level officeWrap-around patio
Zillow last checked:
Listing updated:
Listed by:
Cindy Schneider 703-822-0207,
Long & Foster Real Estate, Inc.
Bought with:
Taylor Barnes, 0225232452
Barnes Real Estate Company
Source: Bright MLS,MLS#: VAFX2227788
Facts & features
Interior
Bedrooms & bathrooms
- Bedrooms: 6
- Bathrooms: 5
- Full bathrooms: 5
- Main level bathrooms: 1
Basement
- Area: 1708
Heating
- Forced Air, Natural Gas
Cooling
- Central Air, Electric
Appliances
- Included: Washer, Dryer, Cooktop, Oven, Refrigerator, Dishwasher, Ice Maker, Disposal, Gas Water Heater
Features
- Flooring: Hardwood
- Basement: Walk-Out Access
- Number of fireplaces: 2
Interior area
- Total structure area: 5,124
- Total interior livable area: 5,124 sqft
- Finished area above ground: 3,416
- Finished area below ground: 1,708
Property
Parking
- Total spaces: 2
- Parking features: Garage Faces Front, Garage Door Opener, Attached
- Attached garage spaces: 2
Accessibility
- Accessibility features: None
Features
- Levels: Three
- Stories: 3
- Patio & porch: Deck
- Pool features: None
Lot
- Size: 0.3 Acres
Details
- Additional structures: Above Grade, Below Grade
- Parcel number: 0812 10 0020
- Zoning: 130
- Special conditions: Standard
Construction
Type & style
- Home type: SingleFamily
- Architectural style: Colonial
- Property subtype: Single Family Residence
Materials
- Brick Front, Vinyl Siding
- Foundation: Permanent
Condition
- New construction: No
- Year built: 1994
Utilities & green energy
- Sewer: Public Sewer
- Water: Public
Community & HOA
Community
- Subdivision: Bush Hill Woods
HOA
- Has HOA: No
Location
- Region: Alexandria
Financial & listing details
- Price per square foot: $229/sqft
- Tax assessed value: $1,114,040
- Annual tax amount: $12,906
- Date on market: 4/17/2025
- Listing agreement: Exclusive Right To Sell
- Ownership: Fee Simple
Price history
| Date | Event | Price |
|---|---|---|
| 5/20/2025 | Sold | $1,175,000-6.7%$229/sqft |
Source:  Bright MLS #VAFX2227788 Report a problem Bright MLS #VAFX2227788 Report a problem | ||
| 4/29/2025 | Pending sale | $1,259,000$246/sqft |
Source: Bright MLS #VAFX2227788 Report a problem | ||
| 4/17/2025 | Listed for sale | $1,259,000+164.4%$246/sqft |
Source: Bright MLS #VAFX2227788 Report a problem | ||
| 8/12/1994 | Sold | $476,116$93/sqft |
Source: Public Record Report a problem | ||
Public tax history
| Year | Property taxes | Tax assessment |
|---|---|---|
| 2025 | $13,488 +5% | $1,114,040 +5% |
| 2024 | $12,846 +3.1% | $1,060,940 |
| 2023 | $12,463 +7.4% | $1,060,940 +9.1% |
| 2022 | $11,600 | $972,850 +10.1% |
| 2021 | -- | $883,460 +9% |
| 2020 | $9,964 -2% | $810,640 -2% |
| 2019 | $10,171 +5.5% | $826,900 +5.4% |
| 2018 | $9,639 +3.8% | $784,900 +1.9% |
| 2017 | $9,284 +0.2% | $769,920 |
| 2016 | $9,265 +3.7% | $769,920 |
| 2015 | $8,937 +6.9% | $769,920 +6.9% |
| 2014 | $8,362 | $720,010 +5.3% |
| 2013 | -- | $683,980 -3% |
| 2012 | -- | $705,260 +4.6% |
| 2011 | -- | $674,160 +4.9% |
| 2010 | -- | $642,390 -3.6% |
| 2009 | -- | $666,360 -9.4% |
| 2008 | -- | $735,340 -3.6% |
| 2007 | -- | $762,610 +16.3% |
| 2003 | -- | $655,785 +17% |
| 2002 | -- | $560,500 +18% |
| 2001 | -- | $475,000 |
Find assessor info on the county website
Neighborhood: Rose Hill
Nearby homes
- $1,120,0006 bd4 ba4.2k sqft5803 Westchester St, Alexandria, VA 22310Sold
- $1,087,9004 bd3 ba2.9k sqft5700 Barbmor Ct, Alexandria, VA 22310Off Market
- $1,161,7004 bd3 ba2.8k sqft5799 Westchester St, Alexandria, VA 22310Off Market
- $1,120,0004 bd4 ba4.1k sqft5800 Westchester St, Alexandria, VA 22310Sold
- $1,226,6006 bd5 ba5.3k sqft5702 Barbmor Ct, Alexandria, VA 22310Off Market
- $1,185,8004 bd4 ba3.7k sqft5802 Westchester St, Alexandria, VA 22310Off Market
- $1,288,0006 bd5 ba5.2k sqft5797 Westchester St, Alexandria, VA 22310Off Market
- $1,128,0004 bd2 ba3.6k sqft5805 Westchester St, Alexandria, VA 22310Off Market
Nearby schools
GreatSchools rating
- 8/10Bush Hill Elementary SchoolGrades: PK-6Distance: 0.3 mi
- 7/10Twain Middle SchoolGrades: 7-8Distance: 0.8 mi
- 4/10Edison High SchoolGrades: 9-12Distance: 0.9 mi
Schools provided by the listing agent
- Elementary: Bush Hill
- Middle: Twain
- High: Edison
- District: Fairfax County Public Schools
Source: Bright MLS. This data may not be complete. We recommend contacting the local school district to confirm school assignments for this home.
Get a cash offer in 3 minutes
Find out how much your home could sell for in as little as 3 minutes with a no-obligation cash offer.
Estimated market value
$1,199,900
Get a cash offer in 3 minutes
Find out how much your home could sell for in as little as 3 minutes with a no-obligation cash offer.
Estimated market value
$1,199,900
- Virginia
- Fairfax County
- Alexandria
- 22310
- Rose Hill
- 5801 Westchester St
Nearby cities
Nearby neighborhoods
Nearby zip codes
Other Alexandria Topics
