Newly Remodeled home (9-25)
Step inside to find an open floor plan with high ceilings, new chandeliers, hardwood floors and dramatic staircase (all remodeled). Just past the front formal dining and living areas is a full guest bath and 5th bedroom (most recently used as a study). Upon entering the kitchen (remodeled) you will find a 9-foot island with space for casual meals & gatherings, topped with beautiful Taj Mahal quartzite natural stone, a gas cooktop , and back staircase. The wood flooring extends into the family room (remodeled) with extra high ceilings, natural wooden beams and mantel, updated fireplace, surround sound and separate wet bar with fridge. There is ample room for a large tv, and other electronic equipment. wiring connects to indoor & outdoor speakers – all perfect for entertaining.
The backyard oasis features a sparkling custom pool and spa, a country fire pit with gas line, and high fence providing complete privacy. The house is designed so the formal, dining, stairs, kitchen, bar, primary, and bath all have views of the pool and spa. The primary bath is large enough to be adapted to fit the new owner’s taste. . Upstairs has 3 bedrooms, 2 full bathrooms, and a large game room with surround sound all remodeled 9-25 Plantation shutters are installed on all windows.
Within two short blocks are 3 highly rated West Plano K-12 schools and a large park for sports, with 3 jungle gyms for the littler ones (2 installed 2024). Adjacent to the park is the 2-story Tom Meulenback rec center with complete fitness, indoor track, courts, & pool.
This is a uniquely beautiful home you don’t want miss.
Sold
Street View
Price Unknown
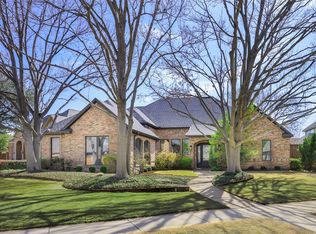
5801 Wight St, Plano, TX 75093
5beds
3,732sqft
Single Family Residence
Built in 1998
0.27 Acres Lot
$981,100 Zestimate®
$--/sqft
$5,757 Estimated rent
Home value
$981,100
$922,000 - $1.04M
$5,757/mo
Zestimate® history
Owner options
List your home for rent
$5,757/mo
Rent Zestimate®
Find your next renter with Zillow Rental Manager. Plus, with online applications, you can quickly screen prospective tenants – for free.
$5,757/mo
Rent Zestimate®
Refinance and save
$510/mo
Est. payment
Refinancing to a lower rate could help reduce your monthly payments and save thousands over the life of the loan.
$510/mo
Est. payment
Explore your selling options
Work with a Zillow partner agent
Leverage their expertise and Zillow's premium Showcase listings to get your home seen by more buyers.
Get startedList with your own agent
Get your home in front of millions of buyers by listing it on Zillow.
Learn how to do itSell it yourself
Take full control of how buyers see your home on Zillow by listing For Sale by Owner (FSBO).
List your homeWhat's special
Open floor planHigh ceilingsBack staircaseHardwood floorsFamily roomSurround soundLarge game room
Zillow last checked:
Listing updated:
Listed by:
Pamela Schaffer 0551150 214-298-9547,
Berkshire HathawayHS PenFed TX 214-257-1111
Bought with:
Cindy O'Gorman
Ebby Halliday, REALTORS
Stacie O'Gorman Ferguson, 0517252
Ebby Halliday, REALTORS
Source: NTREIS,MLS#: 21063960
Facts & features
Interior
Bedrooms & bathrooms
- Bedrooms: 5
- Bathrooms: 4
- Full bathrooms: 4
Primary bedroom
- Features: Built-in Features, Double Vanity, En Suite Bathroom, Jetted Tub, Separate Shower, Walk-In Closet(s)
- Level: First
- Dimensions: 16 x 17
Bedroom
- Level: First
- Dimensions: 13 x 12
Bedroom
- Level: Second
- Dimensions: 12 x 12
Bedroom
- Level: Second
- Dimensions: 12 x 11
Breakfast room nook
- Level: First
- Dimensions: 0 x 0
Dining room
- Level: First
- Dimensions: 12 x 11
Family room
- Level: First
- Dimensions: 17 x 16
Other
- Level: First
- Dimensions: 0 x 0
Other
- Level: Second
- Dimensions: 0 x 0
Other
- Level: Second
- Dimensions: 0 x 0
Kitchen
- Features: Eat-in Kitchen, Kitchen Island, Stone Counters
- Level: First
- Dimensions: 16 x 10
Living room
- Features: Built-in Features
- Level: First
- Dimensions: 12 x 11
Living room
- Features: Built-in Features
- Level: Second
- Dimensions: 18 x 17
Utility room
- Features: Utility Room
- Level: First
- Dimensions: 5 x 5
Heating
- Central, Fireplace(s), Natural Gas
Cooling
- Central Air, Ceiling Fan(s), Electric
Appliances
- Included: Built-In Refrigerator, Dishwasher, Gas Cooktop, Disposal, Microwave, Warming Drawer, Wine Cooler
Features
- Wet Bar, Chandelier, Decorative/Designer Lighting Fixtures, Double Vanity, Eat-in Kitchen, Granite Counters, High Speed Internet, Kitchen Island, Multiple Staircases, Open Floorplan, Cable TV, Walk-In Closet(s)
- Flooring: Carpet, Wood
- Has basement: No
- Number of fireplaces: 1
- Fireplace features: Gas Log, Gas Starter
Interior area
- Total interior livable area: 3,732 sqft
Property
Parking
- Total spaces: 3
- Parking features: Alley Access, Electric Gate, Garage, Garage Door Opener, Garage Faces Rear
- Attached garage spaces: 3
Features
- Levels: Two
- Stories: 2
- Pool features: Gunite, In Ground, Outdoor Pool, Pool
- Has spa: Yes
- Spa features: Hot Tub
Lot
- Size: 0.27 Acres
Details
- Parcel number: R332200K01701
Construction
Type & style
- Home type: SingleFamily
- Architectural style: Traditional,Detached
- Property subtype: Single Family Residence
Materials
- Brick
- Foundation: Slab
- Roof: Composition
Condition
- Year built: 1998
Utilities & green energy
- Sewer: Public Sewer
- Water: Public
- Utilities for property: Electricity Available, Natural Gas Available, Sewer Available, Separate Meters, Water Available, Cable Available
Community & HOA
Community
- Features: Curbs, Sidewalks
- Security: Security Gate, Smoke Detector(s)
- Subdivision: Windhaven Sec Four
HOA
- Has HOA: Yes
- Services included: Association Management
- HOA fee: $510 annually
- HOA name: Windhaven Farms HOA
- HOA phone: 214-451-5462
Location
- Region: Plano
Financial & listing details
- Tax assessed value: $987,589
- Annual tax amount: $14,736
- Date on market: 9/20/2025
- Cumulative days on market: 33 days
- Listing terms: Cash,Conventional
- Exclusions: All Art work, Polaris system, Mirror in full bath downstairs, (not primary bath)
- Electric utility on property: Yes
Price history
| Date | Event | Price |
|---|---|---|
| 11/13/2025 | Sold | -- |
Source: NTREIS #21063960 Report a problem | ||
| 10/24/2025 | Pending sale | $1,049,000$281/sqft |
Source: NTREIS #21063960 Report a problem | ||
| 9/20/2025 | Listed for sale | $1,049,000+5%$281/sqft |
Source: NTREIS #21063960 Report a problem | ||
| 6/28/2025 | Listing removed | $999,000$268/sqft |
Source: NTREIS #20961645 Report a problem | ||
| 6/17/2025 | Price change | $999,000-7.4%$268/sqft |
Source: NTREIS #20961645 Report a problem | ||
| 6/6/2025 | Listed for sale | $1,079,000$289/sqft |
Source: NTREIS #20961645 Report a problem | ||
| 6/5/2025 | Listing removed | $1,079,000$289/sqft |
Source: NTREIS #20865716 Report a problem | ||
| 5/2/2025 | Price change | $1,079,000-8.2%$289/sqft |
Source: NTREIS #20865716 Report a problem | ||
| 4/3/2025 | Price change | $1,175,000-7.8%$315/sqft |
Source: NTREIS #20865716 Report a problem | ||
| 3/28/2025 | Listed for sale | $1,275,000+142.9%$342/sqft |
Source: NTREIS #20865716 Report a problem | ||
| 1/6/2011 | Listing removed | $525,000$141/sqft |
Source: Prudential Real Estate #11470126 Report a problem | ||
| 12/4/2010 | Pending sale | $525,000$141/sqft |
Source: Prudential Real Estate #11470126 Report a problem | ||
| 9/5/2010 | Listed for sale | $525,000$141/sqft |
Source: Prudential Real Estate #11470126 Report a problem | ||
Public tax history
| Year | Property taxes | Tax assessment |
|---|---|---|
| 2025 | $16,865 +14.4% | $987,589 +13.3% |
| 2024 | $14,736 +2.4% | $871,629 +4.6% |
| 2023 | $14,386 +21.3% | $833,496 +22.1% |
| 2022 | $11,860 +2.5% | $682,664 +10% |
| 2021 | $11,573 -0.5% | $620,604 0% |
| 2020 | $11,631 -4.5% | $620,894 -3.6% |
| 2019 | $12,183 -2% | $644,370 +3.8% |
| 2018 | $12,428 +18.2% | $620,949 +7.7% |
| 2017 | $10,518 | $576,558 +8.2% |
| 2016 | $10,518 +5.8% | $533,094 +13.1% |
| 2015 | $9,937 | $471,318 -0.5% |
| 2014 | $9,937 | $473,602 +2.8% |
| 2013 | -- | $460,768 -0.4% |
| 2012 | -- | $462,646 -2.8% |
| 2011 | -- | $475,800 +0.2% |
| 2010 | -- | $474,799 +1.5% |
| 2009 | -- | $467,820 +2.2% |
| 2008 | -- | $457,583 +0.2% |
| 2007 | -- | $456,813 +0.5% |
| 2006 | -- | $454,695 +3.2% |
| 2005 | -- | $440,484 +7.6% |
| 2004 | -- | $409,516 -0.4% |
| 2003 | -- | $411,010 -3% |
| 2002 | -- | $423,708 +2% |
| 2001 | -- | $415,314 +20.4% |
| 2000 | -- | $344,836 |
Find assessor info on the county website
Neighborhood: Windhaven Farm
Nearby homes
- $--4 bd4 ba4.1k sqft5900 Hempstead Dr, Plano, TX 75093Sold
- $798,5004 bd3 ba2.8k sqft4020 Reading Dr, Plano, TX 75093Off Market
- $922,2005 bd4 ba3.7k sqft5913 Whittingdon Pl, Plano, TX 75093Off Market
- $800,8004 bd3 ba3.1k sqft4025 Reading Dr, Plano, TX 75093Off Market
- $784,3004 bd3 ba3.5k sqft4016 Reading Dr, Plano, TX 75093Off Market
- $874,5004 bd3 ba3.5k sqft5904 Hempstead Dr, Plano, TX 75093Off Market
- $925,7005 bd4 ba3.8k sqft4024 Reading Dr, Plano, TX 75093Off Market
- $762,9004 bd3 ba3.1k sqft4012 Reading Dr, Plano, TX 75093Off Market
Nearby schools
GreatSchools rating
- 8/10Brinker Elementary SchoolGrades: K-5Distance: 0.2 mi
- 6/10Renner Middle SchoolGrades: 6-8Distance: 0.5 mi
- 8/10Plano West Senior High SchoolGrades: 11-12Distance: 0.7 mi
Schools provided by the listing agent
- Elementary: Brinker
- Middle: Renner
- High: Shepton
- District: Plano ISD
Source: NTREIS. This data may not be complete. We recommend contacting the local school district to confirm school assignments for this home.
Get a cash offer in 3 minutes
Find out how much your home could sell for in as little as 3 minutes with a no-obligation cash offer.
Estimated market value
$981,100
Get a cash offer in 3 minutes
Find out how much your home could sell for in as little as 3 minutes with a no-obligation cash offer.
Estimated market value
$981,100
- Texas
- Collin County
- Plano
- 75093
- Windhaven Farm
- 5801 Wight St
