Spacious. Stylish. Spectacular. Welcome Home to 5801 Windermere Drive! Tucked away in a private cul-de-sac of the highly sought-after gated community of Glenridge East, this 5-bedroom, 3.5-bath stunner offers the perfect blend of luxury, function, and Florida charm. With 3,186 square feet of beautifully designed living space, this home checks all the boxes—and then some. Need room to roam? Enjoy two potential primary suites—one upstairs, one down—perfect for multi-generational living or ultra-flexible guest accommodations. Working from home or Movie nights? There’s a dedicated home office/media room for your hustle during the day and streaming your favorite shows at night. Step outside and dive into paradise: your own screen-enclosed saltwater pool & spa, surrounded by brick pavers and backed by peaceful conservation views—no rear neighbors, just serenity. And with a brand-new shingle roof (June 2025) you can feel secure during storm season. Inside, the kitchen is a showstopper, boasting GE Profile appliances, a pot filler, custom island, breakfast bar, coffee bar, and cabinet space for days. Entertain effortlessly with wide Pella sliding glass doors that bring the outdoors in. Smart extras? Absolutely. Two tankless electric water heaters, keyless front door entry, ring doorbell and security cameras. In the 2 car garage, you will find built-in cabinets and strong racks for extra storage. Top-rated schools and a vibrant yet private neighborhood make this property a rare gem. Don’t miss your chance to live where comfort meets elegance in the heart of East Lake! Your dream home is waiting!
Sold for $806,000
$806,000
5801 Windermere Dr, Palm Harbor, FL 34685
5beds
3,186sqft
Single Family Residence
Built in 1995
10,855 Square Feet Lot
$795,500 Zestimate®
$253/sqft
$4,664 Estimated rent
Home value
$795,500
$724,000 - $875,000
$4,664/mo
Zestimate® history
Owner options
List your home for rent
$4,664/mo
Rent Zestimate®
Find your next renter with Zillow Rental Manager. Plus, with online applications, you can quickly screen prospective tenants – for free.
$4,664/mo
Rent Zestimate®
Refinance and save
$5,677/mo
Est. payment
Refinancing to a lower rate could help reduce your monthly payments and save thousands over the life of the loan.
$5,677/mo
Est. payment
Explore your selling options
Work with a Zillow partner agent
Leverage their expertise and Zillow's premium Showcase listings to get your home seen by more buyers.
Get startedList with your own agent
Get your home in front of millions of buyers by listing it on Zillow.
Learn how to do itSell it yourself
Take full control of how buyers see your home on Zillow by listing For Sale by Owner (FSBO).
List your homeWhat's special
Gated communityCustom islandBreakfast barBrand-new shingle roofGe profile appliancesPrivate cul-de-sacPot filler
Zillow last checked:
Listing updated:
Listed by:
Donna Miller, PA 727-432-4059,
COMPASS FLORIDA LLC 727-339-7902
Bought with:
Tanner Tillung, 3373651
EXP REALTY LLC
Source: Stellar MLS,MLS#: TB8419258 Originating MLS: Suncoast Tampa
Originating MLS: Suncoast Tampa
Facts & features
Interior
Bedrooms & bathrooms
- Bedrooms: 5
- Bathrooms: 4
- Full bathrooms: 3
- 1/2 bathrooms: 1
Rooms
- Room types: Den/Library/Office, Utility Room
Primary bedroom
- Features: Ceiling Fan(s), Walk-In Closet(s)
- Level: First
- Area: 324 Square Feet
- Dimensions: 18x18
Other
- Features: Ceiling Fan(s), Walk-In Closet(s)
- Level: Second
Family room
- Features: Ceiling Fan(s)
- Level: First
Kitchen
- Features: Kitchen Island
- Level: First
- Area: 180 Square Feet
- Dimensions: 15x12
Living room
- Features: Ceiling Fan(s)
- Level: First
- Area: 192 Square Feet
- Dimensions: 12x16
Media room
- Level: First
- Area: 192 Square Feet
- Dimensions: 8x24
Heating
- Central
Cooling
- Central Air
Appliances
- Included: Dishwasher, Disposal, Dryer, Kitchen Reverse Osmosis System, Microwave, Range, Refrigerator, Tankless Water Heater, Washer, Water Filtration System, Wine Refrigerator
- Laundry: Inside, Laundry Room
Features
- Ceiling Fan(s), Crown Molding, High Ceilings, Primary Bedroom Main Floor, Solid Wood Cabinets, Split Bedroom, Stone Counters, Walk-In Closet(s), In-Law Floorplan
- Flooring: Carpet, Tile, Hardwood
- Doors: Sliding Doors
- Windows: Drapes, Shutters, Window Treatments
- Has fireplace: No
Interior area
- Total structure area: 4,023
- Total interior livable area: 3,186 sqft
Property
Parking
- Total spaces: 2
- Parking features: Driveway, Garage Door Opener
- Attached garage spaces: 2
- Has uncovered spaces: Yes
Features
- Levels: Two
- Stories: 2
- Patio & porch: Covered, Patio, Rear Porch, Screened
- Exterior features: Irrigation System, Private Mailbox, Rain Gutters, Sidewalk
- Has private pool: Yes
- Pool features: Auto Cleaner, Child Safety Fence, Gunite, In Ground, Salt Water, Tile
- Has spa: Yes
- Spa features: Heated
- Fencing: Vinyl
Lot
- Size: 10,855 Square Feet
- Dimensions: 114 x 128
- Features: Cul-De-Sac, Sidewalk
Details
- Parcel number: 352716311600000010
- Zoning: RPD-2.5_1.0
- Special conditions: None
Construction
Type & style
- Home type: SingleFamily
- Architectural style: Florida
- Property subtype: Single Family Residence
Materials
- Block, Concrete, Stucco
- Foundation: Slab
- Roof: Shingle
Condition
- Completed
- New construction: No
- Year built: 1995
Utilities & green energy
- Sewer: Public Sewer
- Water: Public
- Utilities for property: Cable Connected, Sprinkler Well, Street Lights
Community & HOA
Community
- Features: Deed Restrictions, Gated Community - No Guard, Sidewalks
- Security: Smoke Detector(s)
- Pet fee: $0 monthly
- Subdivision: GLENRIDGE EAST
HOA
- Has HOA: Yes
- Amenities included: Gated
- HOA fee: $180 monthly
- HOA name: Glenridge East HOA/Harbeck Hospitality LLC
- HOA phone: 844-944-0345
- Second HOA name: Ridgemoor Master Association
- Second HOA phone: 727-386-5575
Location
- Region: Palm Harbor
Financial & listing details
- Price per square foot: $253/sqft
- Tax assessed value: $693,881
- Annual tax amount: $7,547
- Date on market: 8/22/2025
- Cumulative days on market: 49 days
- Listing terms: Cash,Conventional,FHA,VA Loan
- Ownership: Fee Simple
- Total actual rent: 0
- Road surface type: Paved
Price history
| Date | Event | Price |
|---|---|---|
| 11/12/2025 | Sold | $806,000-5.7%$253/sqft |
Source:  Stellar MLS #TB8419258 Report a problem Stellar MLS #TB8419258 Report a problem | ||
| 10/11/2025 | Pending sale | $855,000$268/sqft |
Source: Stellar MLS #TB8419258 Report a problem | ||
| 9/20/2025 | Price change | $855,000-3.4%$268/sqft |
Source: Stellar MLS #TB8419258 Report a problem | ||
| 8/22/2025 | Listed for sale | $885,000$278/sqft |
Source: Stellar MLS #TB8419258 Report a problem | ||
| 7/18/2023 | Sold | $885,000+1.1%$278/sqft |
Source: Public Record Report a problem | ||
| 6/5/2023 | Pending sale | $875,000$275/sqft |
Source: Stellar MLS #U8201551 Report a problem | ||
| 5/23/2023 | Listed for sale | $875,000+118.8%$275/sqft |
Source: Stellar MLS #U8201551 Report a problem | ||
| 3/27/2015 | Listing removed | $400,000$126/sqft |
Source: KELLER WILLIAMS TAMPA PROP. #T2733136 Report a problem | ||
| 3/26/2015 | Pending sale | $400,000+2%$126/sqft |
Source: KELLER WILLIAMS TAMPA PROP. #T2733136 Report a problem | ||
| 3/25/2015 | Sold | $392,000-2%$123/sqft |
Source: Stellar MLS #T2733136 Report a problem | ||
| 1/24/2015 | Price change | $400,000-5.9%$126/sqft |
Source: Keller Williams Tampa Properties #T2733136 Report a problem | ||
| 1/6/2015 | Listed for sale | $425,000+26.9%$133/sqft |
Source: Keller Williams Tampa Properties #T2733136 Report a problem | ||
| 1/3/2012 | Sold | $335,000-4.3%$105/sqft |
Source: Stellar MLS #U7530636 Report a problem | ||
| 11/13/2011 | Listed for sale | $349,900+38.8%$110/sqft |
Source: Garnik, LLC dba Keller Williams Realty #U7530636 Report a problem | ||
| 7/21/2003 | Sold | $252,000+20%$79/sqft |
Source: Public Record Report a problem | ||
| 9/29/2000 | Sold | $210,000+36.7%$66/sqft |
Source: Public Record Report a problem | ||
| 10/27/1995 | Sold | $153,600$48/sqft |
Source: Public Record Report a problem | ||
Public tax history
| Year | Property taxes | Tax assessment |
|---|---|---|
| 2024 | $7,547 +4.9% | $462,302 +6.1% |
| 2023 | $7,193 +2.7% | $435,868 +3% |
| 2022 | $7,006 -1.4% | $423,173 +3% |
| 2021 | $7,102 +0.1% | $410,848 +1.4% |
| 2020 | $7,092 +1.6% | $405,176 +2.3% |
| 2019 | $6,980 | $396,066 +1.9% |
| 2018 | $6,980 +1.2% | $388,681 +2.1% |
| 2017 | $6,894 -5.9% | $380,687 +6.3% |
| 2016 | $7,324 +29.5% | $358,232 +15.6% |
| 2015 | $5,655 +0.4% | $309,774 +0.8% |
| 2014 | $5,631 +1.7% | $307,315 +1.5% |
| 2013 | $5,539 -4.9% | $302,773 +6.9% |
| 2012 | $5,822 | $283,243 +4.1% |
| 2011 | -- | $271,958 -7.7% |
| 2010 | -- | $294,762 +18.1% |
| 2009 | -- | $249,486 +0.1% |
| 2008 | $4,103 | $249,237 +3% |
| 2007 | -- | $241,978 +0.5% |
| 2005 | -- | $240,800 +8.2% |
| 2004 | $4,290 +29.2% | $222,500 +8% |
| 2003 | $3,320 +6.4% | $206,000 +4.6% |
| 2002 | $3,122 | $197,000 +15.5% |
| 2001 | $3,122 +16.1% | $170,500 +5.2% |
| 2000 | $2,688 | $162,000 |
Find assessor info on the county website
Neighborhood: 34685
Nearby homes
- $595,4003 bd3 ba2.4k sqft5813 Windermere Dr, Palm Harbor, FL 34685Off Market
- $693,2004 bd3 ba2.6k sqft5825 Windermere Dr, Palm Harbor, FL 34685Off Market
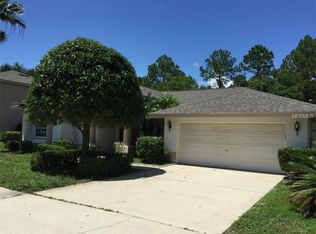
- $806,800-- bd4 ba3.6k sqft5800 Windermere Dr, Palm Harbor, FL 34685Off Market
- $633,700-- bd3 ba2.3k sqft5812 Windermere Dr, Palm Harbor, FL 34685Off Market
- $631,0004 bd3 ba2.3k sqft5824 Windermere Dr, Palm Harbor, FL 34685Off Market
- $662,3004 bd3 ba2.3k sqft3261 Glenridge Ct, Palm Harbor, FL 34685Off Market
- $681,900-- bd4 ba2.8k sqft5837 Windermere Dr, Palm Harbor, FL 34685Off Market
- $580,0003 bd2 ba1.6k sqft3269 Glenridge Ct, Palm Harbor, FL 34685Sold
Nearby schools
GreatSchools rating
- 9/10Cypress Woods Elementary SchoolGrades: PK-5Distance: 1.5 mi
- 7/10Joseph L. Carwise Middle SchoolGrades: 6-8Distance: 3.4 mi
- 7/10East Lake High SchoolGrades: PK,9-12Distance: 2.5 mi
Schools provided by the listing agent
- Elementary: Cypress Woods Elementary-PN
- Middle: Carwise Middle-PN
- High: East Lake High-PN
Source: Stellar MLS. This data may not be complete. We recommend contacting the local school district to confirm school assignments for this home.
Get a cash offer in 3 minutes
Find out how much your home could sell for in as little as 3 minutes with a no-obligation cash offer.
Estimated market value
$795,500
Get a cash offer in 3 minutes
Find out how much your home could sell for in as little as 3 minutes with a no-obligation cash offer.
Estimated market value
$795,500
- Florida
- Pinellas County
- Palm Harbor
- 34685
- 5801 Windermere Dr
Nearby cities
Nearby zip codes
Other Palm Harbor Topics
