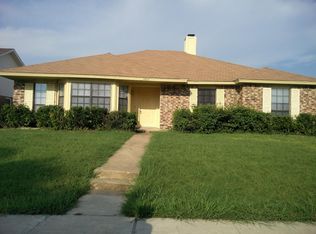
This spacious, move-in-ready home on an oversized corner lot offers a welcoming blend of modern updates, flexible open floor plan, and family-friendly charm. From the moment you walk in, you’ll feel the warmth of a home designed for gathering, relaxing, and making memories. Enjoy evenings by the wood-burning fireplace, host holidays or weekend gatherings in the generous living area, savor the privacy of a fenced backyard for pets, BBQs or create a garden sanctuary. The spacious floor plan flows easily, offering multiple living areas that can adapt to your needs. Whether you dream of creating a quiet reading corner, a gaming room, or a second TV room with kitchen buffet service for Sunday game day, this home has a great layout and adapts effortlessly to your lifestyle. The sunroom addition expands your living space, bringing in natural light making it a perfect spot for morning coffee, homework or kids’ playtime. The kitchen’s functional layout makes cooking and prep work a breeze, with updated countertops that bring both style and durability. A spacious, well-placed laundry room offers organization, making household routines more efficient. This lovely home is located in the desirable Pecan Park community and offers exceptional livability, modern touches, and room for everyone to feel at home. Updates in 2022 included fresh interior paint and updated lighting, new kitchen and bathroom countertops, custom barn door and updated shower in primary bath. Updates in 2016 included a new roof and gutters, HVAC system, windows, water heater, warm wood-look porcelain flooring, bedroom carpet. These improvements offer long-term peace of mind and ensure the home is built for comfort and efficiency. Don’t miss your opportunity to own a home that truly supports the way your family lives. Schedule your showing today and experience the warmth, comfort, and versatility for yourself.
Sold
Price Unknown
5801 Winell Dr, Garland, TX 75043
4beds
2,033sqft
Single Family Residence
Built in 1985
9,931 Square Feet Lot
$333,800 Zestimate®
$--/sqft
$2,359 Estimated rent
Home value
$333,800
$304,000 - $364,000
$2,359/mo
Zestimate® history
Owner options
List your home for rent
$2,359/mo
Rent Zestimate®
Find your next renter with Zillow Rental Manager. Plus, with online applications, you can quickly screen prospective tenants – for free.
$2,359/mo
Rent Zestimate®
Refinance and save
Refinancing to a lower rate could help reduce your monthly payments and save thousands over the life of the loan.
Explore your selling options
Work with a Zillow partner agent
Leverage their expertise and Zillow's premium Showcase listings to get your home seen by more buyers.
Get startedList with your own agent
Get your home in front of millions of buyers by listing it on Zillow.
Learn how to do itSell it yourself
Take full control of how buyers see your home on Zillow by listing For Sale by Owner (FSBO).
List your homeWhat's special
Wood-burning fireplaceUpdated lightingBedroom carpetFresh interior paintWarm wood-look porcelain flooringFlexible open floor planOversized corner lot
Zillow last checked:
Listing updated:
Listed by:
Cynthia Powell 0723842 214-509-0808,
Ebby Halliday, Realtors 214-509-0808
Bought with:
Jesus Casanova
Only 1 Realty Group North Dallas
Source: NTREIS,MLS#: 21117327
Facts & features
Interior
Bedrooms & bathrooms
- Bedrooms: 4
- Bathrooms: 2
- Full bathrooms: 2
Primary bedroom
- Level: First
- Dimensions: 14 x 13
Bedroom
- Level: First
- Dimensions: 11 x 12
Bedroom
- Level: First
- Dimensions: 10 x 10
Bedroom
- Level: First
- Dimensions: 10 x 11
Primary bathroom
- Level: First
- Dimensions: 9 x 7
Den
- Features: Fireplace
- Level: First
- Dimensions: 15 x 14
Dining room
- Level: First
- Dimensions: 10 x 10
Other
- Level: First
- Dimensions: 9 x 5
Kitchen
- Level: First
- Dimensions: 11 x 10
Living room
- Level: First
- Dimensions: 16 x 23
Sunroom
- Level: First
- Dimensions: 10 x 10
Utility room
- Level: First
- Dimensions: 6 x 8
Heating
- Central, Electric
Cooling
- Central Air, Ceiling Fan(s), Electric
Appliances
- Included: Dishwasher, Electric Range, Electric Water Heater, Disposal
- Laundry: Washer Hookup, Electric Dryer Hookup, Laundry in Utility Room
Features
- Decorative/Designer Lighting Fixtures, Eat-in Kitchen, High Speed Internet, Open Floorplan, Cable TV, Vaulted Ceiling(s), Walk-In Closet(s)
- Flooring: Carpet, Ceramic Tile
- Windows: Window Coverings
- Has basement: No
- Number of fireplaces: 1
- Fireplace features: Masonry, Wood Burning
Interior area
- Total interior livable area: 2,033 sqft
Property
Parking
- Total spaces: 2
- Parking features: Alley Access, Door-Single, Driveway, Garage, Garage Door Opener, Inside Entrance, Garage Faces Rear
- Attached garage spaces: 2
- Has uncovered spaces: Yes
Features
- Levels: One
- Stories: 1
- Patio & porch: Front Porch, Covered
- Exterior features: Rain Gutters
- Pool features: None
- Fencing: Fenced,Wood
Lot
- Size: 9,931 Square Feet
- Features: Corner Lot, Landscaped, Few Trees
Details
- Parcel number: 26447580030010000
Construction
Type & style
- Home type: SingleFamily
- Architectural style: Traditional,Detached
- Property subtype: Single Family Residence
Materials
- Brick, Wood Siding
- Foundation: Slab
- Roof: Composition
Condition
- Year built: 1985
Utilities & green energy
- Sewer: Public Sewer
- Water: Public
- Utilities for property: Sewer Available, Water Available, Cable Available
Community & HOA
Community
- Features: Curbs, Sidewalks
- Security: Carbon Monoxide Detector(s), Smoke Detector(s)
- Subdivision: Pecan Park
HOA
- Has HOA: No
Location
- Region: Garland
Financial & listing details
- Tax assessed value: $335,730
- Annual tax amount: $7,295
- Date on market: 12/29/2025
- Cumulative days on market: 13 days
- Listing terms: Cash,Conventional,FHA,VA Loan
Price history
| Date | Event | Price |
|---|---|---|
| 2/10/2026 | Sold | -- |
Source: NTREIS #21117327 Report a problem | ||
| 1/20/2026 | Pending sale | $330,000$162/sqft |
Source: NTREIS #21117327 Report a problem | ||
| 1/12/2026 | Contingent | $330,000$162/sqft |
Source: NTREIS #21117327 Report a problem | ||
| 12/29/2025 | Listed for sale | $330,000-2.9%$162/sqft |
Source: NTREIS #21117327 Report a problem | ||
| 7/1/2025 | Listing removed | $340,000$167/sqft |
Source: NTREIS #20911688 Report a problem | ||
| 6/17/2025 | Price change | $340,000-4.2%$167/sqft |
Source: NTREIS #20911688 Report a problem | ||
| 5/1/2025 | Listed for sale | $355,000+9.3%$175/sqft |
Source: NTREIS #20911688 Report a problem | ||
| 3/11/2022 | Sold | -- |
Source: NTREIS #14753423 Report a problem | ||
| 2/27/2022 | Pending sale | $324,900$160/sqft |
Source: NTREIS #14753423 Report a problem | ||
| 2/24/2022 | Listed for sale | $324,900$160/sqft |
Source: NTREIS #14753423 Report a problem | ||
Public tax history
| Year | Property taxes | Tax assessment |
|---|---|---|
| 2025 | $1,793 +4.8% | $335,730 +4.6% |
| 2024 | $1,710 +0.9% | $320,830 +3.2% |
| 2023 | $1,695 +72.6% | $310,840 |
| 2022 | $982 +3.4% | $310,840 +25.5% |
| 2021 | $949 +6% | $247,610 +16.6% |
| 2020 | $896 +8.8% | $212,290 |
| 2019 | $823 +8.3% | $212,290 |
| 2018 | $760 -75.5% | $212,290 +14.9% |
| 2017 | $3,098 +1409.3% | $184,740 +819.1% |
| 2016 | $205 -91.8% | $20,100 -83.4% |
| 2015 | $2,513 | $121,190 +9.2% |
| 2014 | $2,513 | $111,030 |
| 2013 | -- | -- |
| 2012 | -- | -- |
| 2011 | -- | -- |
| 2010 | -- | -- |
| 2009 | -- | -- |
| 2008 | -- | -- |
| 2007 | -- | -- |
| 2005 | -- | -- |
| 2004 | -- | -- |
| 2003 | -- | -- |
| 2002 | -- | -- |
| 2001 | -- | -- |
Find assessor info on the county website
Neighborhood: 75043
Nearby homes
- $304,9004 bd2 ba2k sqft5805 Winell Dr, Garland, TX 75043Off Market
- $371,0003 bd3 ba1.9k sqft5706 Diana Dr, Garland, TX 75043Off Market

- $391,1004 bd2 ba2k sqft5702 Diana Dr, Garland, TX 75043Off Market
- $280,1003 bd2 ba1.5k sqft5809 Winell Dr, Garland, TX 75043Off Market
- $332,3003 bd2 ba1.5k sqft5710 Diana Dr, Garland, TX 75043Off Market
- $286,8003 bd2 ba1.7k sqft5802 Winell Dr, Garland, TX 75043Off Market
- $299,5003 bd2 ba1.7k sqft5714 Diana Dr, Garland, TX 75043Off Market
- $322,5004 bd2 ba2k sqft5813 Winell Dr, Garland, TX 75043Off Market
Nearby schools
GreatSchools rating
- 5/10Toler Elementary SchoolGrades: PK-5Distance: 0.7 mi
- NALyles Middle SchoolGrades: 8Distance: 2.2 mi
- 6/10Lakeview Centennial High SchoolGrades: 9-12Distance: 1.5 mi
Schools provided by the listing agent
- District: Garland ISD
Source: NTREIS. This data may not be complete. We recommend contacting the local school district to confirm school assignments for this home.
Get a cash offer in 3 minutes
Find out how much your home could sell for in as little as 3 minutes with a no-obligation cash offer.
Estimated market value
$333,800
Get a cash offer in 3 minutes
Find out how much your home could sell for in as little as 3 minutes with a no-obligation cash offer.
Estimated market value
$333,800
- Texas
- Dallas County
- Garland
- 75043
- 5801 Winell Dr
Nearby cities
Nearby neighborhoods
Nearby zip codes
Other Garland Topics
