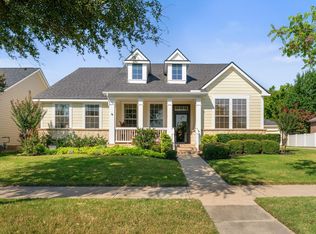
Welcome to your dream home located in the vibrant community of HomeTown in the heart of NRH. This remarkable property artfully combines modern design w timeless elegance, with 3 spacious bedrooms, 3 bathrooms, and the convenience of a 3-car garage, all situated in a prime location and on one of HomeTown's larger corner lots. Expertly crafted, this residence is designed to provide an inviting environment, seamlessly merging luxury w functionality. Upon entering, you will be greeted by an open-concept layout w an abundance of natural light. This one story home offers an office w french doors and custom built-ins. The German Smear bricked fireplace and custom mantel as well as the built-ins w floating shelves are a focal point of the living room. This area flows effortlessly into the dining space and gourmet kitchen, which boasts sleek quartz countertops, a large butcher block island, updated backsplash and premium stainless steel appliances. With ample cabinetry, you will find abundant storage. The primary suite serves as a private sanctuary, featuring a luxurious en-suite bathroom w dual sinks, a soaking tub, and a separate shower. Two additional generously sized bedrooms offer individual touches of comfort and adaptability, each w access to beautifully appointed bathrooms. An additional flex room could be a 4th bedroom or additional office or 2nd living area, enhancing the home’s functionality, catering to the demands of today’s lifestyles. The backyard extends the living space outdoors, highlighted by a pergola, perfect for enjoying serene Texas evenings or hosting gatherings. And the spacious backyard is perfect for outdoor activities and large enough for a pool. Take advantage of Top-Tier Schools, shopping, walking trails, restaurants, recreational facilities and all that NRH has to offer just a distance from Home Town. This NRH gem epitomizes the perfect blend of convenience, luxury, and comfort. Secure your opportunity to own this exceptional property today!
Sold
Price Unknown
5801 Winter Park Dr, North Richland Hills, TX 76180
3beds
2,865sqft
Single Family Residence
Built in 2005
10,846 Square Feet Lot
$652,400 Zestimate®
$--/sqft
$3,158 Estimated rent
Home value
$652,400
$607,000 - $705,000
$3,158/mo
Zestimate® history
Owner options
List your home for rent
$3,158/mo
Rent Zestimate®
Find your next renter with Zillow Rental Manager. Plus, with online applications, you can quickly screen prospective tenants – for free.
$3,158/mo
Rent Zestimate®
Refinance and save
$193/mo
Est. payment
Refinancing to a lower rate could help reduce your monthly payments and save thousands over the life of the loan.
$193/mo
Est. payment
Explore your selling options
Work with a Zillow partner agent
Leverage their expertise and Zillow's premium Showcase listings to get your home seen by more buyers.
Get startedList with your own agent
Get your home in front of millions of buyers by listing it on Zillow.
Learn how to do itSell it yourself
Take full control of how buyers see your home on Zillow by listing For Sale by Owner (FSBO).
List your homeWhat's special
Updated backsplashAbundance of natural lightSleek quartz countertopsLarger corner lotPremium stainless steel appliancesSoaking tubGourmet kitchen
Zillow last checked:
Listing updated:
Listed by:
Reecinda Smith 0596906 817-881-9756,
Coldwell Banker Apex, REALTORS 817-900-3226
Bought with:
Renee Coulson
Mack Realty and Property Mgmt
Source: NTREIS,MLS#: 21122353
Facts & features
Interior
Bedrooms & bathrooms
- Bedrooms: 3
- Bathrooms: 3
- Full bathrooms: 3
Primary bedroom
- Features: Ceiling Fan(s), Dual Sinks, Double Vanity, En Suite Bathroom, Garden Tub/Roman Tub, Linen Closet, Sitting Area in Primary, Separate Shower, Walk-In Closet(s)
- Level: First
- Dimensions: 17 x 15
Bedroom
- Features: Ceiling Fan(s), Split Bedrooms, Walk-In Closet(s)
- Level: First
- Dimensions: 13 x 12
Bedroom
- Features: Ceiling Fan(s), Split Bedrooms, Walk-In Closet(s)
- Level: First
- Dimensions: 16 x 11
Primary bathroom
- Features: Built-in Features, Dual Sinks, Double Vanity, En Suite Bathroom, Garden Tub/Roman Tub, Jetted Tub, Linen Closet, Separate Shower
- Level: First
- Dimensions: 13 x 11
Bonus room
- Features: Ceiling Fan(s)
- Level: First
- Dimensions: 16 x 12
Breakfast room nook
- Features: Eat-in Kitchen
- Level: First
- Dimensions: 12 x 10
Dining room
- Features: Built-in Features
- Level: First
- Dimensions: 14 x 13
Other
- Features: Built-in Features, Dual Sinks, Linen Closet, Solid Surface Counters
- Level: First
- Dimensions: 0 x 0
Kitchen
- Features: Breakfast Bar, Built-in Features, Eat-in Kitchen, Kitchen Island, Pantry, Stone Counters
- Level: First
- Dimensions: 13 x 10
Living room
- Features: Built-in Features, Ceiling Fan(s), Fireplace
- Level: First
- Dimensions: 26 x 18
Office
- Features: Built-in Features
- Level: First
- Dimensions: 12 x 11
Utility room
- Features: Built-in Features, Utility Room
- Level: Eighth
- Dimensions: 6 x 8
Heating
- Central, Fireplace(s)
Cooling
- Central Air, Ceiling Fan(s), Electric
Appliances
- Included: Dishwasher, Electric Cooktop, Electric Oven, Disposal, Gas Water Heater, Microwave, Tankless Water Heater
- Laundry: Dryer Hookup, ElectricDryer Hookup, Laundry in Utility Room
Features
- Built-in Features, Decorative/Designer Lighting Fixtures, Double Vanity, Eat-in Kitchen, Granite Counters, High Speed Internet, Kitchen Island, Open Floorplan, Pantry, Cable TV, Walk-In Closet(s), Wired for Sound
- Flooring: Carpet, Ceramic Tile, Luxury Vinyl Plank, Tile
- Windows: Bay Window(s), Window Coverings
- Has basement: No
- Number of fireplaces: 1
- Fireplace features: Gas, Living Room, Wood Burning
Interior area
- Total interior livable area: 2,865 sqft
Property
Parking
- Total spaces: 3
- Parking features: Door-Multi, Door-Single, Driveway, Garage, Garage Door Opener, Oversized, Garage Faces Side
- Garage spaces: 3
- Has uncovered spaces: Yes
Features
- Levels: One
- Stories: 1
- Patio & porch: Rear Porch, Front Porch, Patio, Covered
- Exterior features: Covered Courtyard, Courtyard, Rain Gutters
- Pool features: None
- Fencing: Back Yard,Gate,High Fence,Privacy,Wood
Lot
- Size: 10,846 Square Feet
- Features: Back Yard, Corner Lot, Lawn, Landscaped, Subdivision, Sprinkler System
Details
- Parcel number: 40379728
Construction
Type & style
- Home type: SingleFamily
- Architectural style: Craftsman,Traditional,Detached
- Property subtype: Single Family Residence
Materials
- Brick
- Foundation: Slab
- Roof: Composition
Condition
- Year built: 2005
Utilities & green energy
- Sewer: Public Sewer
- Water: Public
- Utilities for property: Sewer Available, Underground Utilities, Water Available, Cable Available
Community & HOA
Community
- Features: Fishing, Playground, Park, Trails/Paths, Curbs, Sidewalks
- Security: Smoke Detector(s)
- Subdivision: Home Town Nrh West
HOA
- Has HOA: Yes
- Services included: All Facilities, Association Management, Maintenance Grounds
- HOA fee: $193 quarterly
- HOA name: CMA Management
- HOA phone: 972-943-2828
Location
- Region: North Richland Hills
Financial & listing details
- Tax assessed value: $632,283
- Annual tax amount: $13,720
- Date on market: 12/2/2025
- Cumulative days on market: 7 days
- Listing terms: Cash,Conventional,FHA,VA Loan
- Exclusions: Excludes floating shelves in the Flex Room (2nd Office) and floating shelf in the hallway. TV Mounts will stay. Speakers will be excluded.
Price history
| Date | Event | Price |
|---|---|---|
| 1/9/2026 | Sold | -- |
Source: NTREIS #21122353 Report a problem | ||
| 12/18/2025 | Pending sale | $670,000$234/sqft |
Source: NTREIS #21122353 Report a problem | ||
| 12/10/2025 | Contingent | $670,000$234/sqft |
Source: NTREIS #21122353 Report a problem | ||
| 12/2/2025 | Listed for sale | $670,000+8.9%$234/sqft |
Source: NTREIS #21122353 Report a problem | ||
| 11/3/2023 | Sold | -- |
Source: NTREIS #20435995 Report a problem | ||
| 10/10/2023 | Contingent | $615,000$215/sqft |
Source: NTREIS #20435995 Report a problem | ||
| 10/2/2023 | Price change | $615,000-1.6%$215/sqft |
Source: NTREIS #20435995 Report a problem | ||
| 9/21/2023 | Listed for sale | $625,000$218/sqft |
Source: NTREIS #20435995 Report a problem | ||
Public tax history
| Year | Property taxes | Tax assessment |
|---|---|---|
| 2025 | $10,839 -5.2% | $632,283 |
| 2024 | $11,428 +37.1% | $632,283 +3.1% |
| 2023 | $8,336 -14.6% | $613,102 +14.1% |
| 2022 | $9,758 +3.2% | $537,441 +32.2% |
| 2021 | $9,454 | $406,511 +2.4% |
| 2020 | -- | $397,068 -5.6% |
| 2019 | $9,474 +6.7% | $420,797 +15.9% |
| 2018 | $8,880 +9.6% | $363,097 -4.9% |
| 2017 | $8,100 +8.9% | $381,843 +13.2% |
| 2016 | $7,436 +8.3% | $337,290 +23.6% |
| 2015 | $6,864 | $272,800 |
| 2014 | $6,864 | $272,800 |
| 2013 | -- | $272,800 +1.9% |
| 2012 | -- | $267,700 |
| 2011 | -- | $267,700 0% |
| 2010 | -- | $267,800 -0.1% |
| 2009 | -- | $268,000 |
| 2008 | -- | $268,000 +3.2% |
| 2007 | -- | $259,600 +97.1% |
| 2006 | -- | $131,700 +253.5% |
| 2005 | -- | $37,260 |
| 2004 | -- | $37,260 |
Find assessor info on the county website
Neighborhood: 76180
Nearby homes
- $--3 bd3 ba3.6k sqft5805 Winter Park Dr, North Richland Hills, TX 76180Sold
- $637,1004 bd2 ba2.9k sqft8504 Newman Dr, North Richland Hills, TX 76180Off Market
- $596,9003 bd3 ba3k sqft8501 Newman Dr, North Richland Hills, TX 76180Off Market

- $571,6003 bd2 ba2.4k sqft5809 Winter Park Dr, North Richland Hills, TX 76180Off Market

- $195,8003 bd2 ba1k sqft7800 Mockingbird Ln LOT 136, North Richland Hills, TX 76180Off Market
- $663,5003 bd2 ba3.3k sqft8505 Newman Dr, North Richland Hills, TX 76180Off Market
- $580,1003 bd3 ba2.5k sqft8500 Hudson St, North Richland Hills, TX 76180Off Market
- $622,7004 bd3 ba2.9k sqft5813 Winter Park Dr, North Richland Hills, TX 76180Off Market
Nearby schools
GreatSchools rating
- 8/10Walker Creek Elementary SchoolGrades: PK-5Distance: 0.5 mi
- 10/10Smithfield Middle SchoolGrades: 6-8Distance: 0.9 mi
- 6/10Birdville High SchoolGrades: 9-12Distance: 0.9 mi
Schools provided by the listing agent
- Elementary: Walkercrk
- Middle: Smithfield
- High: Birdville
- District: Birdville ISD
Source: NTREIS. This data may not be complete. We recommend contacting the local school district to confirm school assignments for this home.
Get a cash offer in 3 minutes
Find out how much your home could sell for in as little as 3 minutes with a no-obligation cash offer.
Estimated market value
$652,400
Get a cash offer in 3 minutes
Find out how much your home could sell for in as little as 3 minutes with a no-obligation cash offer.
Estimated market value
$652,400
- Texas
- Tarrant County
- North Richland Hills
- 76180
- 5801 Winter Park Dr
Nearby cities
Nearby neighborhoods
Nearby zip codes
Other North Richland Hills Topics
- Apartments for Rent in 76180
- Houses for Sale in 76180
- Houses for Rent in 76180
- 76180 Real Estate
- North Richland Hills Condos
- Houses for Sale in North Richland Hills
- Newest Listings in North Richland Hills
- North Richland Hills Home Values
- North Richland Hills Real Estate Agents
- North Richland Hills Refinance
- North Richland Hills Mortgage Rates
