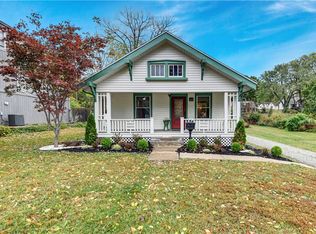
This beautifully updated home is ready for its new owners to call it theirs. With new interior and exterior paint, a brand new roof & gutters, and refinished hardwood floors throughout, this property is sure to check all of your boxes. The sellers moved the laundry hookups up to the main level from the basement and installed a new HVAC system and water heater. You'll notice thoughtful upgrades throughout the home like the new 2nd level bathroom vanity, updated kitchen with all new appliances, and multiple cozy reading nooks on the 2nd level. The extra long driveway leads to the detached oversized 2 car garage with private loft space that could be converted into an apartment. There is so much to love about this home, come see it today!
Sold
Price Unknown
5801 Woodward St, Overland Park, KS 66202
5beds
2,256sqft
Single Family Residence
Built in 1945
0.31 Acres Lot
$420,200 Zestimate®
$--/sqft
$2,901 Estimated rent
Home value
$420,200
$395,000 - $445,000
$2,901/mo
Zestimate® history
Owner options
List your home for rent
$2,901/mo
Rent Zestimate®
Find your next renter with Zillow Rental Manager. Plus, with online applications, you can quickly screen prospective tenants – for free.
$2,901/mo
Rent Zestimate®
Refinance and save
Refinancing to a lower rate could help reduce your monthly payments and save thousands over the life of the loan.
Explore your selling options
Work with a Zillow partner agent
Leverage their expertise and Zillow's premium Showcase listings to get your home seen by more buyers.
Get startedList with your own agent
Get your home in front of millions of buyers by listing it on Zillow.
Learn how to do itSell it yourself
Take full control of how buyers see your home on Zillow by listing For Sale by Owner (FSBO).
List your homeWhat's special
Zillow last checked:
Listing updated:
Listed by:
David Gundersen 913-485-1055,
RE/MAX Realty Suburban Inc,
Jourdan Gundersen 913-439-8833,
RE/MAX Realty Suburban Inc
Bought with:
Jennifer Fallon, SP00238839
KW KANSAS CITY METRO
Source: Heartland MLS as distributed by MLS GRID,MLS#: 2615348
Facts & features
Interior
Bedrooms & bathrooms
- Bedrooms: 5
- Bathrooms: 2
- Full bathrooms: 2
Primary bedroom
- Features: Ceiling Fan(s)
- Level: Upper
- Dimensions: 10 x 15
Bedroom 2
- Features: Ceiling Fan(s)
- Level: Main
- Dimensions: 11 x 12
Bedroom 3
- Features: Ceiling Fan(s)
- Level: Main
- Dimensions: 10 x 11
Bedroom 4
- Level: Upper
- Dimensions: 8 x 15
Bedroom 5
- Level: Upper
- Dimensions: 8 x 10
Bathroom 2
- Features: Built-in Features, Ceramic Tiles, Shower Over Tub
- Level: Main
- Dimensions: 7 x 5
Bathroom 3
- Features: Ceramic Tiles, Double Vanity, Shower Only
- Level: Upper
- Dimensions: 7 x 5
Dining room
- Level: Main
- Dimensions: 11 x 9
Kitchen
- Features: Built-in Features, Quartz Counter
- Level: Main
- Dimensions: 10 x 7
Laundry
- Features: Ceramic Tiles
- Level: Main
- Dimensions: 9 x 9
Living room
- Features: Fireplace
- Level: Main
- Dimensions: 18 x 11.5
Loft
- Level: Upper
- Dimensions: 9 x 5
Heating
- Forced Air
Cooling
- Electric
Appliances
- Included: Dishwasher, Microwave, Refrigerator, Gas Range
- Laundry: Laundry Room, Main Level
Features
- Ceiling Fan(s)
- Flooring: Tile, Wood
- Doors: Storm Door(s)
- Windows: Window Coverings
- Basement: Full,Interior Entry,Unfinished
- Number of fireplaces: 1
- Fireplace features: Living Room, Wood Burning
Interior area
- Total structure area: 2,256
- Total interior livable area: 2,256 sqft
- Finished area above ground: 2,256
- Finished area below ground: 0
Property
Parking
- Total spaces: 2
- Parking features: Detached, Garage Faces Front
- Garage spaces: 2
Features
- Fencing: Partial
Lot
- Size: 0.31 Acres
- Features: Level
Details
- Parcel number: JP500000000034B
Construction
Type & style
- Home type: SingleFamily
- Architectural style: Cape Cod,Traditional
- Property subtype: Single Family Residence
Materials
- Frame
- Roof: Composition
Condition
- Year built: 1945
Utilities & green energy
- Sewer: Public Sewer
- Water: Public
Community & HOA
Community
- Subdivision: Merriam View
HOA
- Has HOA: No
Location
- Region: Overland Park
Financial & listing details
- Tax assessed value: $343,300
- Annual tax amount: $5,223
- Date on market: 5/2/2026
- Listing terms: Cash,Conventional,FHA,VA Loan
- Ownership: Private
- Road surface type: Paved
Price history
| Date | Event | Price |
|---|---|---|
| 5/29/2026 | Sold | -- |
Source:  Heartland MLS as distributed by MLS GRID #2615348 Report a problem Heartland MLS as distributed by MLS GRID #2615348 Report a problem | ||
| 5/5/2026 | Pending sale | $399,950$177/sqft |
Source: Heartland MLS as distributed by MLS GRID #2615348 Report a problem | ||
| 5/2/2026 | Listed for sale | $399,950+38%$177/sqft |
Source: Heartland MLS as distributed by MLS GRID #2615348 Report a problem | ||
| 12/3/2025 | Sold | -- |
Source: Heartland MLS as distributed by MLS GRID #2582071 Report a problem | ||
| 10/21/2025 | Pending sale | $289,900$129/sqft |
Source: Heartland MLS as distributed by MLS GRID #2582071 Report a problem | ||
| 10/17/2025 | Listed for sale | $289,900+75.7%$129/sqft |
Source: Heartland MLS as distributed by MLS GRID #2582071 Report a problem | ||
| 7/17/2015 | Listing removed | $165,000$73/sqft |
Source: RE/MAX Realty Suburban #1948209 Report a problem | ||
| 7/12/2015 | Listed for sale | $165,000$73/sqft |
Source: RE/MAX Realty Suburban #1948209 Report a problem | ||
Public tax history
| Year | Property taxes | Tax assessment |
|---|---|---|
| 2024 | $5,037 +6.3% | $39,480 +5% |
| 2023 | $4,740 +9.5% | $37,605 +13.2% |
| 2022 | $4,328 | $33,212 +13.6% |
| 2021 | -- | $29,245 +10.8% |
| 2020 | $3,877 | $26,392 +2.1% |
| 2019 | -- | $25,841 +1.1% |
| 2018 | -- | $25,553 +17% |
| 2017 | $2,600 -34.1% | $21,839 +8.3% |
| 2016 | $3,943 +68.6% | $20,160 +2.5% |
| 2015 | $2,339 +1.5% | $19,665 +6% |
| 2013 | $2,304 -1.3% | $18,550 -2.2% |
| 2012 | $2,334 -2.9% | $18,975 -6.1% |
| 2010 | $2,403 +0.4% | $20,217 -1.5% |
| 2009 | $2,393 -2.2% | $20,522 |
| 2008 | $2,447 +14.3% | $20,522 +8.9% |
| 2007 | $2,140 +4.8% | $18,849 |
| 2006 | $2,042 | $18,849 |
| 2005 | -- | $18,849 |
Find assessor info on the county website
Neighborhood: 66202
Nearby homes
- $--3 bd2 ba1.2k sqft5741 Woodward St, Overland Park, KS 66202Sold

- $377,1003 bd2 ba1.8k sqft5805 Woodward St, Overland Park, KS 66202Off Market
- $264,0004 bd1 ba1.8k sqft5733 Woodward St, Overland Park, KS 66202Off Market
- $--3 bd2 ba1.6k sqft5809 Woodward St, Overland Park, KS 66202Sold
- $276,9004 bd1 ba1.1k sqft5742 Hadley St, Merriam, KS 66202Off Market
- $292,0004 bd1 ba1.1k sqft5742 Hadley St, Mission, KS 66202Off Market
- $473,0004 bd3 ba1.3k sqft5800 Hadley St, Merriam, KS 66202Off Market
- $337,6004 bd2 ba1.3k sqft5800 Woodward St, Overland Park, KS 66202Off Market
Nearby schools
GreatSchools rating
- 5/10Crestview Elementary SchoolGrades: PK-6Distance: 0.6 mi
- 7/10Hocker Grove Middle SchoolGrades: 7-8Distance: 1.2 mi
- 5/10Shawnee Mission North High SchoolGrades: 9-12Distance: 0.7 mi
Schools provided by the listing agent
- Elementary: Crestview
- Middle: Hocker Grove
- High: SM North
Source: Heartland MLS as distributed by MLS GRID. This data may not be complete. We recommend contacting the local school district to confirm school assignments for this home.
Get a cash offer in 3 minutes
Find out how much your home could sell for in as little as 3 minutes with a no-obligation cash offer.
Estimated market value
$420,200
Get a cash offer in 3 minutes
Find out how much your home could sell for in as little as 3 minutes with a no-obligation cash offer.
Estimated market value
$420,200
- Kansas
- Johnson County
- Merriam
- 66202
- 5801 Woodward St
Nearby cities
Nearby zip codes
Other Merriam Topics
