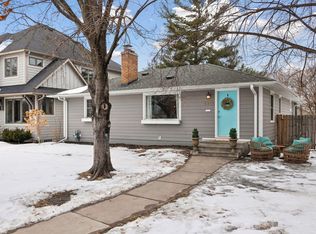
Location, location, location! The striking stone-accented exterior, fresh landscaping, new concrete driveway, and new fence complement a large yard great for entertaining. Step through the front door to find warm hardwood floors flowing through a bright, open living and dining area filled with natural light from large picture windows. The living room anchors around a dramatic dark stone fireplace, while the dining area features charming architectural detail — a classic column accent that gives the space real character. The kitchen is the crown jewel. Rich cherry cabinetry reaches ceiling height with lighted glass uppers, granite countertops, stainless steel appliances, and under-cabinet lighting — a space that is as functional as it is beautiful. Downstairs, the finished lower level offers a wonderful second gathering space complete with a painted brick fireplace, recessed lighting, and room for a media room, playroom, or home office.
All of this in the Edina school district, minutes from 50th & France, Southdale, the Chain of Lakes, and easy freeway access. Homes this well-cared-for, this well-located, and at this price point don't come around often in East Edina.
Closed
Zillow last checked:
Listing updated:
Bought with:
Trenton J Hogg
Redfin Corporation
Source: NorthstarMLS as distributed by MLS GRID,MLS#: 7089444
Price history
| Date | Event | Price |
|---|---|---|
| 8/14/2026 | Sold | $459,000-0.2%$281/sqft |
Source:  NorthstarMLS as distributed by MLS GRID #7089444 Report a problem NorthstarMLS as distributed by MLS GRID #7089444 Report a problem | ||
| 7/21/2026 | Pending sale | $459,900$281/sqft |
Source: NorthstarMLS as distributed by MLS GRID #7089444 Report a problem | ||
| 7/6/2026 | Listed for sale | $459,900-4.2%$281/sqft |
Source: NorthstarMLS as distributed by MLS GRID #7089444 Report a problem | ||
| 6/29/2026 | Listing removed | $479,900$294/sqft |
Source: NorthstarMLS as distributed by MLS GRID #7089444 Report a problem | ||
| 6/9/2026 | Listed for sale | $479,900-2%$294/sqft |
Source: NorthstarMLS as distributed by MLS GRID #7089444 Report a problem | ||
| 6/8/2026 | Listing removed | $489,900$300/sqft |
Source: NorthstarMLS as distributed by MLS GRID #7069676 Report a problem | ||
| 6/3/2026 | Price change | $489,900-2%$300/sqft |
Source: NorthstarMLS as distributed by MLS GRID #7069676 Report a problem | ||
| 5/19/2026 | Price change | $499,900-4.8%$306/sqft |
Source: NorthstarMLS as distributed by MLS GRID #7069676 Report a problem | ||
| 5/7/2026 | Listed for sale | $525,000+67.7%$321/sqft |
Source: NorthstarMLS as distributed by MLS GRID #7069676 Report a problem | ||
| 7/2/2015 | Sold | $313,000-0.6%$191/sqft |
Source: NorthstarMLS as distributed by MLS GRID #4602717 Report a problem | ||
| 6/16/2015 | Pending sale | $315,000+0.6%$193/sqft |
Source: Lakes Sotheby's International Realty #4602717 Report a problem | ||
| 5/31/2015 | Sold | $313,000-0.6%$191/sqft |
Source: Agent Provided Report a problem | ||
| 5/26/2015 | Listed for sale | $315,000+23.3%$193/sqft |
Source: Lakes Sotheby's International Realty #4602717 Report a problem | ||
| 12/9/2009 | Sold | $255,500+11.4%$156/sqft |
Source: Public Record Report a problem | ||
| 9/21/2009 | Sold | $229,305-10.3%$140/sqft |
Source:  Lake Superior Area Realtors as distributed by MLS GRID #1417607 Report a problem Lake Superior Area Realtors as distributed by MLS GRID #1417607 Report a problem | ||
| 12/1/2004 | Sold | $255,500+78.8%$156/sqft |
Source: Public Record Report a problem | ||
| 5/21/1999 | Sold | $142,900$87/sqft |
Source: Public Record Report a problem | ||

Get a cash offer in 3 minutes
Find out how much your home could sell for in as little as 3 minutes with a no-obligation cash offer.
Estimated market value
$457,200
