Skip main navigation
Closed
  • $684,200

    58015 260th Ave, Plainview, MN 55964

    4beds
    3,096sqft
    Single Family Residence
    Built in 1977
    10 Acres Lot
    $684,200 Zestimate®
    $221/sqft
    $3,170 Estimated rent

    Home value

    $684,200

    $636,000 - $739,000

    $3,170/mo

    Zestimate® history
    Loading
    Loading...

    Owner options

    List your home for rent

    $3,170/mo

    Rent Zestimate®

    Find your next renter with Zillow Rental Manager. Plus, with online applications, you can quickly screen prospective tenants – for free.

    Learn more

    $3,170/mo

    Rent Zestimate®

    Refinance and save

    $4,304/mo

    Est. payment

    Refinancing to a lower rate could help reduce your monthly payments and save thousands over the life of the loan.

    See today's rates

    $4,304/mo

    Est. payment

    Explore your selling options

    Work with a Zillow partner agent

    Leverage their expertise and Zillow's premium Showcase listings to get your home seen by more buyers.

    Get started

    List with your own agent

    Get your home in front of millions of buyers by listing it on Zillow.

    Learn how to do it

    Sell it yourself

    Take full control of how buyers see your home on Zillow by listing For Sale by Owner (FSBO).

    List your home

    What's special

    Large farmhouse kitchenNorthern lightsGame roomPlenty of roomBack patioSeparate doorPrivate master bath

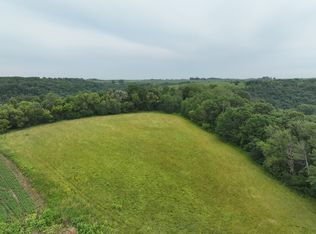
    ATTENTION; SECLUDED 10 Acre HOBBY FARM/HORSE ACREAGE/WORSHOP ENTHUSIASTS! A very RARE opportunity to own this Beautiful Acreage only 22 minutes to Rochester & 4 miles from Plainview. 4 br's all on 1 level, 3+ baths, huge master closet & private master bath. 3000+total sq ft with plenty of room! PLUS a Newer 42 x 48 Workshop/Shed (Htd/Insulated side 16x42 w/12x12 O.H.door & 32x42 side w/10Hx18W O.H.door) Large farmhouse kitchen, 2 sided wood burning fireplace for the main floor living & family rooms to enjoy! New paint & New floor coverings, carpet & hickory laminate wood flooring throughout. Lower level great for 2nd family/rec/game room. Newer shingles, high efficient LP furnace, a/c (3 ton heat pump) & septic. Back of garage has maintenance/workshop w/separate door. Watch the wildlife & the Northern Lights from your back patio w/pavers for your convenience. You won't want to miss out on this Once in a Lifetime Opportunity! There is even a pond in the pasture, Great for Horses too!!

    This property is off market, which means it's not currently listed for sale or rent on Zillow. This may be different from what's available on other websites or public sources.
    Zillow last checked:

    Listing updated:

    Listed by:

    Amy Lantz 507-254-8844,

    Coffee House Real Estate LLC

    Bought with:

    Jay Holst

    Montgomery Holst Realty

    Source: NorthstarMLS as distributed by MLS GRID,MLS#: 6369303MLS Logo

    Facts & features

    Interior

    Bedrooms & bathrooms
    • Bedrooms: 4
    • Bathrooms: 4
    • Full bathrooms: 2
    • 1/2 bathrooms: 1
    • 1/4 bathrooms: 1
    Bedroom
    • Level: Upper
    Bedroom 2
    • Level: Upper
    Bedroom 3
    • Level: Upper
    Bedroom 4
    • Level: Upper
    Bathroom
    • Level: Main
    Bathroom
    • Level: Upper
    Bathroom
    • Level: Upper
    Bonus room
    • Level: Upper
    Family room
    • Level: Main
    Game room
    • Level: Basement
    Garage
    • Level: Main
    Hearth room
    • Level: Main
    Informal dining room
    • Level: Main
    Kitchen
    • Level: Main
    Laundry
    • Level: Basement
    Living room
    • Level: Main
    Mud room
    • Level: Main
    Other
    • Level: Basement
    Patio
    • Level: Main
    Recreation room
    • Level: Basement
    Storage
    • Level: Basement
    Walk in closet
    • Level: Upper
    Workshop
    • Level: Main
    Heating
    • Forced Air, Fireplace(s)
    Cooling
    • Central Air, Heat Pump
    Appliances
    • Included: Dishwasher, Double Oven, Dryer, Electronic Air Filter, Exhaust Fan, Humidifier, Gas Water Heater, Range, Refrigerator, Washer, Water Softener Owned
    • Laundry: Electric Dryer Hookup, Lower Level, Laundry Room, Washer Hookup
    Features
    • Basement: Block,Finished,Partially Finished
    • Number of fireplaces: 1
    • Fireplace features: Double Sided, Wood Burning
    Interior area
    • Total structure area: 3,096
    • Total interior livable area: 3,096 sqft
    • Finished area above ground: 2,628
    • Finished area below ground: 468

    Property

    Parking
    • Total spaces: 8
    • Parking features: Attached, Detached Garage, Gravel, Garage Door Opener, Heated Garage, Insulated Garage, Multiple Garages, RV Access/Parking, Storage, Open
    • Attached garage spaces: 8
    • Has uncovered spaces: Yes
    Accessibility
    • Accessibility features: None
    Features
    • Levels: Two
    • Stories: 2
    • Patio & porch: Patio
    • Fencing: Partial,Wire,Wood
    Lot
    • Size: 10 Acres
    • Dimensions: 536 x 947
    • Features: Irregular Lot, Suitable for Horses, Tree Coverage - Medium
    • Topography: Gently Rolling,Meadow,Pasture
    Details
    • Additional structures: Barn(s), Pole Building, Workshop
    • Foundation area: 1332
    • Parcel number: R060017700
    • Zoning description: Agriculture
    • Other equipment: Fuel Tank - Rented
    • Wooded area: 43560

    Construction

    Type & style
    • Home type: SingleFamily
    • Property subtype: Single Family Residence
    Materials
    • Block, Concrete, Frame
    • Roof: Age 8 Years or Less,Architectural Shingle,Asphalt,Pitched
    Condition
    • New construction: No
    • Year built: 1977

    Utilities & green energy

    • Electric: Circuit Breakers, 200+ Amp Service
    • Gas: Propane
    • Sewer: Private Sewer, Septic System Compliant - Yes
    • Water: Drilled, Private, Well

    Community & neighborhood

    Location
    • Region: Plainview
    • Subdivision: Highland Township

    HOA & financial

    HOA
    • Has HOA: No

    Other

    Other facts
    • Road surface type: Unimproved

    Price history

    DateEventPrice
    6/29/2023Sold$616,000+4.6%$199/sqft
    Source: NorthstarMLS as distributed by MLS GRID #6369303 Report a problem
    6/1/2023Pending sale$588,850$190/sqft
    Source: NorthstarMLS as distributed by MLS GRID #6369303 Report a problem
    5/31/2023Listed for sale$588,850$190/sqft
    Source: NorthstarMLS as distributed by MLS GRID #6369303 Report a problem

    Public tax history

    YearProperty taxesTax assessment
    2025$3,844 +5.3%$559,900 +6.2%
    2024$3,652 +3.6%$527,400 +21.5%
    2023$3,526 -2.9%$434,000 +6.2%
    2022$3,630 +7.8%$408,800
    2021$3,368 -2.5%$408,800 +13.1%
    2020$3,456 +7.9%$361,400 +0.7%
    2019$3,204 $359,000 +10.2%
    2018$3,204 +14.1%$325,800 -0.2%
    2017$2,808 +2%$326,600
    2016$2,752 --
    2015$2,752 -1.9%--
    2012$2,804 --
    2011-- --
    2010-- --

    Find assessor info on the county website

    Neighborhood: 55964

    Nearby schools

    GreatSchools rating
    Get a cash offer in 3 minutes
    Find out how much your home could sell for in as little as 3 minutes with a no-obligation cash offer.
    Estimated market value
    $684,200
    Get a cash offer in 3 minutes
    Find out how much your home could sell for in as little as 3 minutes with a no-obligation cash offer.
    Estimated market value
    $684,200
