Skip main navigation
Sold for $914,500
  • $914,500

    58015 Jupiter Place, Clark, CO 80428

    4beds
    1,766sqft
    Single Family Residence
    Built in 1993
    0.64 Acres Lot
    $878,000 Zestimate®
    $518/sqft
    $4,894 Estimated rent

    Home value

    $878,000

    Estimated sales range

    Not available

    $4,894/mo

    Zestimate® history
    Loading
    Loading...

    Owner options

    List your home for rent

    $4,894/mo

    Rent Zestimate®

    Find your next renter with Zillow Rental Manager. Plus, with online applications, you can quickly screen prospective tenants – for free.

    Learn more

    $4,894/mo

    Rent Zestimate®

    Refinance and save

    $8,431/mo

    Est. payment

    Refinancing to a lower rate could help reduce your monthly payments and save thousands over the life of the loan.

    See today's rates

    $8,431/mo

    Est. payment

    Explore your selling options

    Work with a Zillow partner agent

    Leverage their expertise and Zillow's premium Showcase listings to get your home seen by more buyers.

    Get started

    List with your own agent

    Get your home in front of millions of buyers by listing it on Zillow.

    Learn how to do it

    Sell it yourself

    Take full control of how buyers see your home on Zillow by listing For Sale by Owner (FSBO).

    List your home

    What's special

    Mature treesModern light fixturesCharming detailsStunning viewsDura supreme custom cabinetsDouble cellular shadesRain showerheads
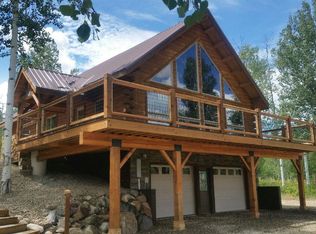
    Discover this beautifully renovated home on a .64-acre lot surrounded by mature trees and stunning views, a true treasure for outdoor enthusiasts. The main home is 1370 SF and features 3 bedrooms, 3 baths, and an oversized two-car garage. As you enter, you'll be greeted by charming details like stunning hickory wood floors, fresh trim, and solid wood shaker doors. The modern light fixtures, featuring warm Edison bulbs, create a cozy atmosphere throughout the space. The kitchen is designed for both style and functionality, boasting Dura Supreme custom cabinets that offer plenty of storage, sleek quartz countertops, and top-of-the-line Bosch and Thermador appliances, including an induction cooktop and a convection oven, making cooking a joy. The bathrooms are equally impressive, featuring stylish cabinets and countertops, along with high-quality Kohler and Delta fixtures, and relaxing rain showerheads in each shower. Additional comforts in the home include top-down and bottom-up double cellular shades for privacy and energy-efficient heating, plus new Carriage House steel garage doors rated R 17.19 and R10 to improve on energy efficiency. Step outside onto the spacious covered deck and enjoy your morning coffee while soaking in the stunning sunrise over the Zirkel Mountain Range, or look out your dining room window to a framed view of Hahn's Peak. Along with the main house, there is a detached garage which features a 396 SF lofted fourth bedroom and a half bath, perfect for guests who desire their own private space. This home is perfectly located just minutes away from popular spots for outdoor activities, like Pearl, Steamboat Lakes, and Hahn's Peak Village, with easy access to the National Forest. Plus, it's only a quick 30-minute drive to downtown Steamboat Springs, giving you a wonderful blend of peaceful living and excitement. To see more of this beautiful area, check out the amazing video showcasing the outdoor wonders nearby!https://bcove.video/4dabxGA.

    Zillow last checked:

    Listing updated:

    Listed by:

    Josie Tolan (970)846-6781,

    Steamboat Sotheby's International Realty,

    Lisa Olson 970-846-0713,

    Steamboat Sotheby's International Realty

    Bought with:

    Noah Brooks, FA100104186

    Coldwell Banker Distinctive Properties

    Source: Altitude Realtors,MLS#: S1057165MLS LogoOriginating MLS: Steamboat Springs Board of Realtors

    Facts & features

    Interior

    Bedrooms & bathrooms
    • Bedrooms: 4
    • Bathrooms: 4
    • Full bathrooms: 3
    • 1/2 bathrooms: 1
    Primary bedroom
    • Level: Main
    Bedroom
    • Level: Main
    Bedroom
    • Level: Lower
    Bedroom
    • Level: Upper
    Bathroom
    • Level: Lower
    Bathroom
    • Level: Main
    Bathroom
    • Level: Main
    Dining room
    • Level: Main
    Half bath
    • Level: Upper
    Kitchen
    • Level: Main
    Laundry
    • Level: Lower
    Living room
    • Level: Main
    Heating
    • Electric, See Remarks, Wood, Wood Stove
    Appliances
    • Included: Dishwasher, Disposal, Microwave, Oven, Range, Refrigerator, Dryer, Washer
    • Laundry: In Unit
    Features
    • Kitchen Island, Open Floorplan, Stone Counters, See Remarks, Vaulted Ceiling(s), Walk-In Closet(s), Wood Burning Stove
    • Flooring: Carpet, Tile, Wood
    • Number of fireplaces: 1
    • Fireplace features: Wood Burning Stove
    Interior area
    • Total interior livable area: 1,766 sqft

    Property

    Parking
    • Total spaces: 3
    • Parking features: Attached, Detached, Garage, See Remarks
    • Attached garage spaces: 3
    Features
    • Levels: Two
    • Patio & porch: Deck
    • Has view: Yes
    • View description: Mountain(s)
    Lot
    • Size: 0.64 Acres
    • Features: See Remarks
    Details
    • Additional structures: Other
    • Parcel number: R6171673
    • Zoning description: Single Family

    Construction

    Type & style
    • Home type: SingleFamily
    • Property subtype: Single Family Residence
    Materials
    • Wood Siding, Wood Frame
    • Roof: Metal
    Condition
    • Resale
    • Year built: 1993

    Utilities & green energy

    • Sewer: Connected
    • Water: Public
    • Utilities for property: Electricity Available, Municipal Utilities, Phone Available, Sewer Available, See Remarks, Trash Collection, Water Available, Sewer Connected

    Community & neighborhood

    Community
    • Community features: See Remarks
    Location
    • Region: Clark
    • Subdivision: Steamboat Lakes

    HOA & financial

    HOA
    • Has HOA: Yes
    • HOA fee: $3,290 annually

    Other

    Other facts
    • Listing agreement: Exclusive Right To Sell
    • Ownership type: Sole Proprietor
    • Road surface type: Dirt, Gravel

    Price history

    DateEventPrice
    5/22/2025Sold$914,500-3.2%$518/sqft
    Source: Altitude Realtors #S1057165 Report a problem
    4/17/2025Pending sale$945,000$535/sqft
    Source: Altitude Realtors #S1057165 Report a problem
    4/10/2025Listed for sale$945,000+125.5%$535/sqft
    Source: Altitude Realtors #S1057165 Report a problem
    3/12/2019Sold$419,000-2.3%$237/sqft
    Source: Altitude Realtors #SS8209592 Report a problem
    1/17/2019Pending sale$429,000$243/sqft
    Source: Steamboat Sotheby's International Realty #8209592 Report a problem
    9/5/2018Price change$429,000-6.5%$243/sqft
    Source: Steamboat Sotheby's International Realty #8209592 Report a problem
    7/2/2018Listed for sale$459,000+66.9%$260/sqft
    Source: Steamboat Sotheby's International Realty #8209592 Report a problem
    10/5/2005Sold$275,000$156/sqft
    Source: Public Record Report a problem

    Public tax history

    YearProperty taxesTax assessment
    2024$2,934 +4.2%$52,500
    2023$2,815 +23.1%$52,500 +60.2%
    2022$2,288 -1.9%$32,780 -2.8%
    2021$2,333 +42.1%$33,720 +42.2%
    2020$1,642 +1.3%$23,720
    2019$1,620 +37.1%$23,720 +23.1%
    2017$1,182 -14%$19,270 -2.4%
    2016$1,374 +18.3%$19,740
    2015$1,161 -6.8%$19,740 -3.9%
    2014$1,246 +1.5%$20,550 -22.9%
    2012$1,228 $26,650 -6.6%
    2010-- $28,540 +12.7%
    2009-- $25,330 +3.5%
    2008-- $24,480
    2007-- $24,480 +32.7%
    2005-- $18,450

    Find assessor info on the county website

    Neighborhood: 80428

    Nearby schools

    GreatSchools rating
    Schools provided by the listing agent
    • Elementary: North Routt Charter
    • Middle: Steamboat Springs
    • High: Steamboat Springs

    Source: Altitude Realtors. This data may not be complete. We recommend contacting the local school district to confirm school assignments for this home.

    Get pre-qualified for a loan
    At Zillow Home Loans, we can pre-qualify you in as little as 5 minutes with no impact to your credit score.

    An equal housing lender. NMLS #10287.