Skip main navigation
Sold for $1,050,000
  • $1,050,000

    5802 15th St N, Arlington, VA 22205

    4beds
    2,049sqft
    Single Family Residence
    Built in 1939
    6,544 Square Feet Lot
    $1,068,300 Zestimate®
    $512/sqft
    $4,754 Estimated rent

    Home value

    $1,068,300

    $994,000 - $1.14M

    $4,754/mo

    Zestimate® history
    Loading
    Loading...

    Owner options

    List your home for rent

    $4,754/mo

    Rent Zestimate®

    Find your next renter with Zillow Rental Manager. Plus, with online applications, you can quickly screen prospective tenants – for free.

    Learn more

    $4,754/mo

    Rent Zestimate®

    Refinance and save

    $6,510/mo

    Est. payment

    Refinancing to a lower rate could help reduce your monthly payments and save thousands over the life of the loan.

    See today's rates

    $6,510/mo

    Est. payment

    Explore your selling options

    Work with a Zillow partner agent

    Leverage their expertise and Zillow's premium Showcase listings to get your home seen by more buyers.

    Get started

    List with your own agent

    Get your home in front of millions of buyers by listing it on Zillow.

    Learn how to do it

    Sell it yourself

    Take full control of how buyers see your home on Zillow by listing For Sale by Owner (FSBO).

    List your home

    What's special

    Brand-new carpetSleek quartz countertopsUpdated cabinetsPrivate backyard oasisSpacious bedroomsTranquil cul-de-sacExpansive multi-level deck
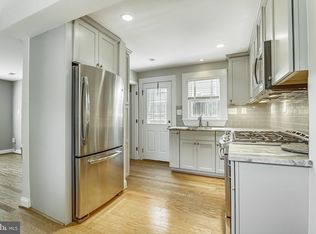
    OPEN HOUSE Saturday 6/7 from 12-2pm! Nestled in a tranquil cul-de-sac of the desirable Westover neighborhood of Arlington, this updated 4-bedroom, 2.5-bathroom home offers the perfect blend of comfort, style, and convenience. As you step inside, the main level welcomes you with an open-plan kitchen and dining area, ideal for both casual meals and entertaining guests. The kitchen boasts updated cabinets, complemented by sleek quartz countertops, offering both functionality and beauty. The newly installed flooring throughout the main level ensures a modern, low-maintenance atmosphere. The main level also features a convenient half bath, perfect for visitors and everyday use, along with a large laundry room. From the kitchen, you can easily access the large, tiered deck—perfect for enjoying outdoor meals, hosting gatherings, or relaxing in your private backyard oasis. Upstairs, you’ll find four spacious bedrooms and two full bathrooms. The primary suite offers ample closet space and an oversize bathroom, complete with jetted tub and walk-in shower. Brand-new carpet throughout the second floor adds warmth and comfort to the living spaces. The partially finished basement offers additional room for customization, whether you need extra storage, a home gym, or a recreation room. Host summer BBQs on the expansive, multi-level deck, nestled among abundant trees for plenty of privacy. Location is everything, and this home is ideally situated with easy access to I-66 and just minutes to East Falls Church Metro Station, making commuting a breeze. Multiple parks, green spaces, and playgrounds can be found within blocks of the home. Plus, you’re just 2 blocks from the vibrant shopping and dining scene in Westover Village with shops (The Italian Store, Ayer's Hardware, Westover Market), restaurants (Lebanese Taverna, Lost Dog, Westover Beer Garden) , library and Sunday Farmer’s Market.

    Zillow last checked:

    Listing updated:

    Listed by:

    Katie Wethman 703-655-7672,

    EXP Realty, LLC,

    Listing Team: My Move Dmv, Co-Listing Team: My Move Dmv,Co-Listing Agent: Evan Callihan 276-595-9371,

    EXP Realty, LLC

    Bought with:

    Steven Chen, 0225259977

    Compass

    Source: Bright MLS,MLS#: VAAR2057136MLS Logo

    Facts & features

    Interior

    Bedrooms & bathrooms
    • Bedrooms: 4
    • Bathrooms: 3
    • Full bathrooms: 2
    • 1/2 bathrooms: 1
    • Main level bathrooms: 1
    Rooms
    • Room types: Living Room, Kitchen, Family Room, Breakfast Room, Recreation Room
    Breakfast room
    • Level: Main
    Family room
    • Level: Main
    Kitchen
    • Level: Main
    Living room
    • Level: Main
    Recreation room
    • Level: Lower
    Heating
    • Forced Air, Heat Pump, Zoned, Electric
    Cooling
    • Central Air, Heat Pump, Zoned, Electric
    Appliances
    • Included: Dishwasher, Disposal, Oven, Refrigerator, Cooktop, Exhaust Fan, Stainless Steel Appliance(s), Washer, Dryer, Electric Water Heater
    • Laundry: Main Level, Washer In Unit, Dryer In Unit, Has Laundry
    Features
    • Breakfast Area, Combination Dining/Living, Combination Kitchen/Living, Dining Area, Family Room Off Kitchen, Open Floorplan, Kitchen - Gourmet, Kitchen Island, Primary Bath(s), Recessed Lighting
    • Basement: Partially Finished
    • Has fireplace: No
    Interior area
    • Total structure area: 2,231
    • Total interior livable area: 2,049 sqft
    • Finished area above ground: 1,867
    • Finished area below ground: 182

    Property

    Parking
    • Total spaces: 1
    • Parking features: Driveway
    • Uncovered spaces: 1
    Accessibility
    • Accessibility features: None
    Features
    • Levels: Two
    • Stories: 2
    • Patio & porch: Porch, Deck
    • Pool features: None
    • Has view: Yes
    • View description: Trees/Woods
    Lot
    • Size: 6,544 Square Feet
    • Features: Backs to Trees, Cul-De-Sac, Front Yard
    Details
    • Additional structures: Above Grade, Below Grade
    • Parcel number: 10037024
    • Zoning: R-6
    • Special conditions: Standard

    Construction

    Type & style
    • Home type: SingleFamily
    • Architectural style: Colonial
    • Property subtype: Single Family Residence
    Materials
    • Vinyl Siding
    • Foundation: Concrete Perimeter
    Condition
    • New construction: No
    • Year built: 1939

    Utilities & green energy

    • Sewer: Public Sewer
    • Water: Public

    Community & HOA

    Community
    • Subdivision: Westover
    HOA
    • Has HOA: No
    Location
    • Region: Arlington

    Financial & listing details

    • Price per square foot: $512/sqft
    • Tax assessed value: $953,100
    • Annual tax amount: $9,846
    • Date on market: 5/15/2025
    • Listing agreement: Exclusive Right To Sell
    • Ownership: Fee Simple

    Price history

    DateEventPrice
    7/25/2025Sold$1,050,000-8.7%$512/sqft
    Source: Bright MLS #VAAR2057136 Report a problem
    6/12/2025Contingent$1,150,000$561/sqft
    Source: Bright MLS #VAAR2057136 Report a problem
    5/15/2025Listed for sale$1,150,000+80.4%$561/sqft
    Source: Bright MLS #VAAR2057136 Report a problem
    12/8/2006Sold$637,500+35.6%$311/sqft
    Source: Agent Provided Report a problem
    3/8/2006Sold$470,000$229/sqft
    Source: Public Record Report a problem

    Public tax history

    YearProperty taxesTax assessment
    2025$10,003 +1.6%$968,300 +1.6%
    2024$9,846 +7.3%$953,100 +7%
    2023$9,174 +6.1%$890,700 +6.1%
    2022$8,649 +8.4%$839,700 +8.4%
    2021$7,975 +6.5%$774,300 +6.1%
    2020$7,491 +0.6%$730,100 +0.6%
    2019$7,448 +6.1%$725,900 +4%
    2018$7,021 +1.2%$697,900 +1.2%
    2017$6,936 +4.1%$689,500 +2.5%
    2016$6,663 +4.3%$672,400 +4.8%
    2015$6,388 +4%$641,400 +4%
    2014$6,143 +4.8%$616,800 +5.9%
    2013$5,862 +2.4%$582,700
    2012$5,725 -1%--
    2011$5,782 --
    2009-- --
    2008-- --
    2007-- --
    2006-- --
    2005-- --
    2004-- --
    2003-- --
    2002-- --
    2001-- $192,800
    Find assessor info on the county website

    Neighborhood: Westover Village

    Nearby schools

    GreatSchools rating
    Schools provided by the listing agent
    • Elementary: Cardinal
    • Middle: Swanson
    • High: Yorktown
    • District: Arlington County Public Schools

    Source: Bright MLS. This data may not be complete. We recommend contacting the local school district to confirm school assignments for this home.

    Get a cash offer in 3 minutes
    Find out how much your home could sell for in as little as 3 minutes with a no-obligation cash offer.
    Estimated market value
    $1,068,300
    Get a cash offer in 3 minutes
    Find out how much your home could sell for in as little as 3 minutes with a no-obligation cash offer.
    Estimated market value
    $1,068,300