Skip main navigation
Off market
Street View
  • $487,300

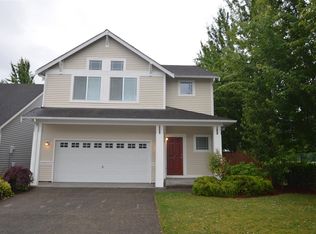
    5802 29th Street Ct E, Fife, WA 98424

    3beds
    1,608sqft
    Single Family Residence
    Built in ----
    -- sqft lot
    $487,300 Zestimate®
    $303/sqft
    $3,132 Estimated rent

    Home value

    $487,300

    $463,000 - $512,000

    $3,132/mo

    Zestimate® history
    Loading
    Loading...

    Owner options

    List your home for rent

    $3,132/mo

    Rent Zestimate®

    Find your next renter with Zillow Rental Manager. Plus, with online applications, you can quickly screen prospective tenants – for free.

    Learn more

    $3,132/mo

    Rent Zestimate®

    Refinance and save

    $2,979/mo

    Est. payment

    Refinancing to a lower rate could help reduce your monthly payments and save thousands over the life of the loan.

    See today's rates

    $2,979/mo

    Est. payment

    Explore your selling options

    Work with a Zillow partner agent

    Leverage their expertise and Zillow's premium Showcase listings to get your home seen by more buyers.

    Get started

    List with your own agent

    Get your home in front of millions of buyers by listing it on Zillow.

    Learn how to do it

    Sell it yourself

    Take full control of how buyers see your home on Zillow by listing For Sale by Owner (FSBO).

    List your home

    What's special

    Gas fireplaceTwo-tone kitchen cabinetsWalk-in closetFlowing floor planPremium appliancesQuartz countertopLvp flooring

    Welcome to a newly renovated home with brand-new premium appliances. White oak tone LVP flooring welcomes you to a warm, stylishly remodeled home with a flowing floor plan. Beautiful warm two-tone kitchen cabinets with quartz countertop. Brand new fridge, stove/oven, and dishwasher for you to enjoy cooking for your family. Living room w/gas fireplace with a niche to place your big screen TV without mounting it on a wall. Brand new washer/dryer with a sink in the laundry room. Powder room for your guests to freshen up. Upstairs with a main bedroom with a 5-piece bathroom and a walk-in closet. 2 bedrooms with closets and a full bathroom in the upstairs hallway. This home is perfect for those seeking a home near schools for their children within a few miles. There is a middle school literally one house away. City Park is behind the backyard, so you can stroll with your loved ones. The home security system is ready to be activated with Simplisafe. There are also smart doorbell and Wyze cameras installed, one in the front and one in the back(I can remove them if you don't want them). The house is located in a community governed by a Homeowners Association (HOA). Rent covers the monthly HOA fee. Compliance with the HOA's established rules is required. Any fines incurred as a result of breaching these rules will be the renter's responsibility. We recommend reviewing the HOA guidelines to ensure a smooth and enjoyable living experience. Landscape maintenance is included, so you just have to water the lawn to maintain a green lawn. It's just a few minutes to I-5, the Business Costco, and many dining options. - 12-month lease - 3 times income to rent ratio - No history of evictions. - Utilities paid by tenant: Water, Sewer, Garbage, Electricity, and Gas - Renters' insurance is required - Security Deposit: one month's rent - Move-in terms: 1st-month rent ($3250), security deposit ($3250), renter insurance - PETS: No pets allowed - We are looking for a tenant with a credit score above 680 - Tandem parking spot in the garage and tandem parking on the driveway. - 12-month lease minimum - 3 times income to rent ratio - No history of evictions. - Utilities paid by tenant: Water, Sewer, Garbage, Electricity, and Gas - Renter's insurance is required - Security Deposit: one month's rent - Move-in terms: 1st-month rent ($3250), security deposit ($3250), renter's insurance - PETS: No pets allowed - We are looking for a tenant with a credit score above 680 - Tandem parking spot in the garage and tandem parking on the driveway.

    This property is off market, which means it's not currently listed for sale or rent on Zillow. This may be different from what's available on other websites or public sources.

    Zillow last checked:

    Listing updated:

    Source: Zillow Rentals

    Facts & features

    Interior

    Bedrooms & bathrooms
    • Bedrooms: 3
    • Bathrooms: 3
    • Full bathrooms: 2
    • 1/2 bathrooms: 1
    Heating
    • Forced Air, Fireplace
    Cooling
    • Ceiling Fan
    Appliances
    • Included: Dishwasher, Dryer, Microwave, Oven, Refrigerator, Washer
    • Laundry: In Unit
    Features
    • Ceiling Fan(s), Walk In Closet
    • Flooring: Hardwood
    • Has fireplace: Yes
    Interior area
    • Total interior livable area: 1,608 sqft

    Property

    Parking
    • Parking features: Attached, Off Street
    • Has attached garage: Yes
    • Details: Contact manager
    Features
    • Exterior features: Heating system: Forced Air, Lawn, Premium Appliances, Walk In Closet, Walking distance to local Park
    Details
    • Parcel number: 6024230340

    Construction

    Type & style
    • Home type: SingleFamily
    • Property subtype: Single Family Residence

    Community & HOA

    Community
    • Deposit fee: $3,250
    Location
    • Region: Fife

    Financial & listing details

    • Price per square foot: $303/sqft
    • Tax assessed value: $455,900
    • Annual tax amount: $4,110
    • Date on market: 3/27/2025
    • Lease term: 1 Year

    Price history

    DateEventPrice
    6/12/2025Listing removed$3,250$2/sqft
    Source: Zillow Rentals Report a problem
    3/27/2025Listed for rent$3,250$2/sqft
    Source: Zillow Rentals Report a problem
    3/15/2013Sold$175,000+13.4%$109/sqft
    Source: NWMLS as distributed by MLS GRID #423592 Report a problem
    1/17/2013Price change$154,350-10%$96/sqft
    Source: Homepath #423592 Report a problem
    12/12/2012Price change$171,500-13.8%$107/sqft
    Source: Homepath #423592 Report a problem
    11/10/2012Listed for sale$198,940-19.6%$124/sqft
    Source: Homepath #423592 Report a problem
    9/14/2012Sold$247,487+12.5%$154/sqft
    Source: Public Record Report a problem
    5/27/2004Sold$219,950+12.3%$137/sqft
    Source: Public Record Report a problem
    12/19/2003Sold$195,896$122/sqft
    Source: Public Record Report a problem

    Public tax history

    YearProperty taxesTax assessment
    2024$4,110 -1.7%$455,900 +3%
    2023$4,182 -8.1%$442,500 -0.7%
    2022$4,551 +7.3%$445,600 +21.6%
    2021$4,242 +30.8%$366,400 +25.2%
    2019$3,244 +6.8%$292,600 +10%
    2018$3,037 +18.8%$266,000 +7.7%
    2017$2,557 +11%$246,900 +27.5%
    2016$2,302 $193,600 +8%
    2014$2,302 +6.8%$179,300 +11.4%
    2013$2,155 $160,900 -1.2%
    2012-- $162,800 -16.3%
    2011-- $194,400 -3.3%
    2010-- $201,100 -13%
    2009-- $231,100 -8.1%
    2008$2,329 $251,600 -2.1%
    2007$2,329 $257,000
    Find assessor info on the county website

    Neighborhood: 98424

    Nearby schools

    GreatSchools rating
    Get a cash offer in 3 minutes
    Find out how much your home could sell for in as little as 3 minutes with a no-obligation cash offer.
    Estimated market value
    $487,300
    Get a cash offer in 3 minutes
    Find out how much your home could sell for in as little as 3 minutes with a no-obligation cash offer.
    Estimated market value
    $487,300