Step into the perfect blend of elegance, comfort, and entertainment in this stunning Woodmore North estate. Featuring 4 spacious bedrooms and 4.5 baths, this home is thoughtfully designed for modern living and unforgettable gatherings. The upper level boasts a luxurious primary suite with vaulted ceilings, a wet bar, and custom walk-in closet systems. The spa-inspired bathroom features dual vanities, a soaking jacuzzi tub, separate shower, and private water closet. Two additional bedrooms share a well-appointed Jack and Jill bathroom, while the fourth bedroom boasts its own private-in-law suite bath, providing comfort and privacy for family and guests alike. The main living areas are superb for relaxing or entertaining. A gourmet kitchen with high-end stainless-steel appliances opens to a family room with a fireplace, formal living and dining rooms. The sunroom is filled with natural lighting and lead to an elegant stone outdoor patio with grill, tv which is surrounded with lights that is perfect for quiet and relaxation. In addition, a dedicated library space completes the main living area. The home is beautifully enclosed with a six-foot black aluminum fence and dual fourteen-foot arch gates, ensuring privacy and peace of mind for children, pets, or outdoor living. The basement is an entertainer’s dream, featuring a marble bar, full kitchen, pool table, pub table, full bath, and unfinished space ready to be customized into a home theater, guest suite or office. Step outside into your backyard oasis, where luxury meets nature. The open-air cathedral pavilion lights up the oasis with lighted pillars, and ceiling fans. A two- sided stone masonry fireplace heats up the stunning outdoor pavilion. The pavilion includes multiple bars, kitchen equipped with grills, refrigerators and televisions. On the other side of the pavilion there is a sophisticated area in front of the fireplace that creates a warm and inviting setting for entertainment or relaxation. A soaking jacuzzi tub nestled in a private gazebo, a firepit, perfect for cozy evenings with friends and family. Surround yourself with fruit-bearing trees including grape, pear, apple, fig, pomegranate, blackberry, and peach. Four outdoor televisions ensure year- round entertainment, and a 20x12 storage shed offers ample space for all your outdoor gear. Additional features include a two-car side-load garage with epoxy flooring and driveway parking for up to six vehicles. Every corner of this home is designed for living, entertaining, and creating memories. With its combination of luxury interiors, versatile spaces, and a backyard retreat like no other, this property is a rare opportunity for discerning buyers. Don’t miss your chance to call this one-of-a-kind estate home yours.
Sold for $1,320,000
$1,320,000
5802 Amelias Grove Ln, Bowie, MD 20720
4beds
4,534sqft
Single Family Residence
Built in 2009
0.7 Acres Lot
$1,312,400 Zestimate®
$291/sqft
$5,623 Estimated rent
Home value
$1,312,400
$1.17M - $1.47M
$5,623/mo
Zestimate® history
Owner options
List your home for rent
$5,623/mo
Rent Zestimate®
Find your next renter with Zillow Rental Manager. Plus, with online applications, you can quickly screen prospective tenants – for free.
$5,623/mo
Rent Zestimate®
Refinance and save
$8,455/mo
Est. payment
Refinancing to a lower rate could help reduce your monthly payments and save thousands over the life of the loan.
$8,455/mo
Est. payment
Explore your selling options
Work with a Zillow partner agent
Leverage their expertise and Zillow's premium Showcase listings to get your home seen by more buyers.
Get startedList with your own agent
Get your home in front of millions of buyers by listing it on Zillow.
Learn how to do itSell it yourself
Take full control of how buyers see your home on Zillow by listing For Sale by Owner (FSBO).
List your homeWhat's special
Backyard retreatFruit-bearing treesLuxury interiorsVersatile spacesStone outdoor patioElegant stone outdoor patioPool table
Zillow last checked:
Listing updated:
Listed by:
Leisel L Taylor 240-760-9192,
Keller Williams Preferred Properties,
Co-Listing Agent: Donnell Taylor 202-320-5119,
Keller Williams Preferred Properties
Bought with:
Gasby Ayoh, BR40000103
Primetime Realty, LLC
Source: Bright MLS,MLS#: MDPG2166662
Facts & features
Interior
Bedrooms & bathrooms
- Bedrooms: 4
- Bathrooms: 5
- Full bathrooms: 4
- 1/2 bathrooms: 1
- Main level bathrooms: 1
Basement
- Area: 2283
Heating
- Forced Air, Natural Gas
Cooling
- Central Air, Electric
Appliances
- Included: Microwave, Cooktop, Dishwasher, Disposal, Double Oven, Oven, Stainless Steel Appliance(s), Refrigerator, Six Burner Stove, Ice Maker, Dryer, Washer, Gas Water Heater
- Laundry: Main Level, Dryer In Unit, Washer In Unit, Has Laundry
Features
- 2nd Kitchen, Soaking Tub, Breakfast Area, Built-in Features, Ceiling Fan(s), Crown Molding, Dining Area, Family Room Off Kitchen, Open Floorplan, Formal/Separate Dining Room, Kitchen - Gourmet, Eat-in Kitchen, Kitchen Island, Pantry, Recessed Lighting, Sound System, Walk-In Closet(s), Bar, 9'+ Ceilings, Vaulted Ceiling(s), Tray Ceiling(s)
- Flooring: Ceramic Tile, Hardwood, Carpet
- Windows: Double Pane Windows, Energy Efficient, Window Treatments
- Basement: Finished,Walk-Out Access,Sump Pump,Space For Rooms
- Number of fireplaces: 2
- Fireplace features: Double Sided, Glass Doors, Screen
Interior area
- Total structure area: 6,817
- Total interior livable area: 4,534 sqft
- Finished area above ground: 4,534
- Finished area below ground: 0
Property
Parking
- Total spaces: 8
- Parking features: Garage Faces Side, Garage Door Opener, Driveway, Attached
- Attached garage spaces: 2
- Uncovered spaces: 6
Accessibility
- Accessibility features: Stair Lift
Features
- Levels: Three
- Stories: 3
- Patio & porch: Patio
- Exterior features: Barbecue, Extensive Hardscape, Lighting
- Pool features: None
- Spa features: Bath, Hot Tub
- Fencing: Decorative,Full,Aluminum
Lot
- Size: 0.7 Acres
Details
- Additional structures: Above Grade, Below Grade
- Parcel number: 17073744828
- Zoning: RE
- Special conditions: Standard
Construction
Type & style
- Home type: SingleFamily
- Architectural style: Colonial
- Property subtype: Single Family Residence
Materials
- Brick Front, Vinyl Siding
- Foundation: Slab
Condition
- Excellent
- New construction: No
- Year built: 2009
Utilities & green energy
- Sewer: Public Sewer
- Water: Public
Community & HOA
Community
- Security: Carbon Monoxide Detector(s), Smoke Detector(s), Fire Sprinkler System
- Subdivision: Woodmore North
HOA
- Has HOA: Yes
- Amenities included: Gated, Jogging Path
- Services included: Common Area Maintenance, Management, Snow Removal
- HOA fee: $100 monthly
Location
- Region: Bowie
Financial & listing details
- Price per square foot: $291/sqft
- Tax assessed value: $903,600
- Annual tax amount: $11,969
- Date on market: 9/18/2025
- Listing agreement: Exclusive Right To Sell
- Listing terms: Cash,Conventional,FHA,VA Loan
- Ownership: Fee Simple
Price history
| Date | Event | Price |
|---|---|---|
| 10/31/2025 | Sold | $1,320,000-2.2%$291/sqft |
Source:  Bright MLS #MDPG2166662 Report a problem Bright MLS #MDPG2166662 Report a problem | ||
| 9/25/2025 | Pending sale | $1,350,000$298/sqft |
Source: Bright MLS #MDPG2166662 Report a problem | ||
| 9/18/2025 | Listed for sale | $1,350,000+95.5%$298/sqft |
Source: Bright MLS #MDPG2166662 Report a problem | ||
| 10/17/2009 | Listing removed | $690,650$152/sqft |
Source: Mid-Atlantic Builders - A Passion for Design #us1909872 Report a problem | ||
| 8/15/2009 | Listed for sale | $690,650+5.9%$152/sqft |
Source: Mid-Atlantic Builders - A Passion for Design #us1909872 Report a problem | ||
| 5/19/2009 | Sold | $652,420$144/sqft |
Source: Public Record Report a problem | ||
Public tax history
| Year | Property taxes | Tax assessment |
|---|---|---|
| 2025 | $421 -95.3% | $903,600 +12.2% |
| 2024 | $8,957 +13.9% | $805,467 +13.9% |
| 2023 | $7,866 +16.1% | $707,333 +16.1% |
| 2022 | $6,774 | $609,200 |
| 2021 | $6,774 | $609,200 |
| 2020 | $6,774 -28.4% | $609,200 -4.4% |
| 2019 | $9,467 | $637,100 |
| 2018 | $9,467 -9.4% | $637,100 +3.1% |
| 2017 | $10,455 +16.2% | $617,900 +3.2% |
| 2016 | $9,000 | $598,700 |
| 2015 | $9,000 | $598,700 |
| 2014 | $9,000 | $598,700 -1% |
| 2013 | -- | $604,700 |
| 2012 | -- | $604,700 |
| 2011 | -- | $604,700 -39.5% |
| 2010 | -- | $999,240 +1957.1% |
| 2009 | -- | $48,576 +20.7% |
| 2008 | -- | $40,243 +26.1% |
| 2007 | -- | $31,910 +26.5% |
| 2006 | -- | $25,232 +35.9% |
| 2005 | -- | $18,566 +56% |
| 2004 | -- | $11,900 |
| 2003 | -- | $11,900 |
Find assessor info on the county website
Neighborhood: 20720
Nearby homes
- $1,185,3005 bd6 ba8.4k sqft12902 Woodmore North Blvd, Bowie, MD 20720Off Market
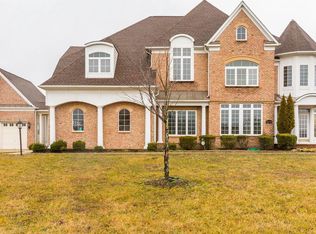
- $949,4005 bd4 ba5.1k sqft5804 Amelias Grove Ln, Bowie, MD 20720Off Market

- $850,0004 bd5 ba4.2k sqft13201 Amelias Grove Ct, Bowie, MD 20720For Sale
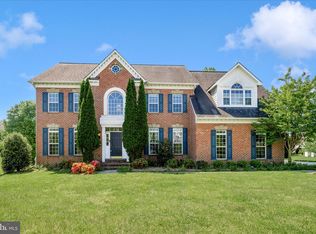
- $1,073,4005 bd3 ba4.6k sqft13000 Woodmore North Blvd, Bowie, MD 20720Off Market
- $1,037,7004 bd4 ba5.9k sqft13007 Vicar Woods Ln, Bowie, MD 20720Off Market
- $1,034,700-- bd3 ba4.6k sqft12900 Woodmore North Blvd, Bowie, MD 20720Off Market
- $954,2004 bd5 ba4.8k sqft6003 Haversham Dr, Bowie, MD 20720Off Market
- $986,100-- bd4 ba3.8k sqft13003 Vicar Woods Ln, Bowie, MD 20720Off Market
Nearby schools
GreatSchools rating
- 3/10Glenn Dale Elementary SchoolGrades: K-5Distance: 2.3 mi
- 2/10Thomas Johnson Middle SchoolGrades: 6-8Distance: 3.6 mi
- 3/10Duval High SchoolGrades: 9-12Distance: 3.5 mi
Schools provided by the listing agent
- District: Prince George's County Public Schools
Source: Bright MLS. This data may not be complete. We recommend contacting the local school district to confirm school assignments for this home.
Get a cash offer in 3 minutes
Find out how much your home could sell for in as little as 3 minutes with a no-obligation cash offer.
Estimated market value
$1,312,400
Get a cash offer in 3 minutes
Find out how much your home could sell for in as little as 3 minutes with a no-obligation cash offer.
Estimated market value
$1,312,400
- Maryland
- Prince Georges County
- Bowie
- 20720
- 5802 Amelias Grove Ln
Nearby cities
Nearby neighborhoods
Nearby zip codes
Other Bowie Topics
