THIS IS IT! This is the ONE YOU HAVE BEEN WAITING FOR! This absolutely STUNNING home is tucked in a PEACEFUL & established cul-de-sac, in South Arlington, zoned to the sought after Martin High School. It is a TRUE GEM, sitting on nearly half an acre of BEAUTIFULLY LANDSCAPED LAND & a SPARKLING POOL IN BACK! With a SHOWSTOPPING STAIRCASE & GRAND ENTRYWAY, this home makes an impression! The CHARACTER & CUSTOM FEATURES HERE are UNMATCHED. From the CROWN MOLDING to BUILT IN SHELVING, to WINDOW MOLDINGS, DECORATED ARCHWAYS, the ARCHITECTURAL DETAILS ARE EXTRAORDINARY. The main floor offers a THOUGHTFUL layout with MULTIPLE LIVING AREAS, including a formal dining room by name, but a VERSATILE SPACE that could be used so many different ways, as well as the SPACIOUS & COZY den, and STUDY. The HEART OF THE HOME is the entertainer’s DREAM KITCHEN—featuring BOSCH APPLIANCES, DOUBLE OVEN, large CENTER ISLAND, walk-in pantry, SOARING CEILINGS, and timeless details & updates. It opens SEAMLESSLY to the living area & breakfast nook OVERLOOKING BACKYARD OASIS. The primary bedroom is TUCKED AWAY away for PRIVACY featuring SPACIOUS ensuite bath with dual vanities, JETTED TUB, HUGE SHOWER, and a large walk-in closet. Upstairs are three OVERSIZED bedrooms, each with IMPRESSIVE space & versatility. One bedroom includes its own GLAMOROUS ENSUITE BATH, while the other two share a stylish JACK & JILL bathroom. Each room is LARGE enough to accommodate multiple beds, with built-ins and CHARMING WINDOW SEATS. A MASSIVE GAME ROOM adds more FLEXIBILITY, while a CUSTOM ATTIC AREA provides convenient storage without sacrificing style or space. BUT JUST WAIT! When you step outside to the SPARKLING POOL, COVERED PATIO, LOUNGE AREAS, and LUSH LANDSCAPING... you can create the ULTIMATE SETTING for outdoor entertaining, or RELAXING UNDER THE SUN! This home is ELEGANTLY FINISHED with SEAMLESS indoor-outdoor FLOW, filled with THOUGHTFUL DESIGN & SOPHISTICATED DETAIL! THERE IS NOT ANOTHER ONE LIKE THIS!
Sold
Price Unknown
5802 Archbishop Ct, Arlington, TX 76017
4beds
4,019sqft
Single Family Residence
Built in 1995
0.3 Acres Lot
$670,800 Zestimate®
$--/sqft
$5,035 Estimated rent
Home value
$670,800
$617,000 - $724,000
$5,035/mo
Zestimate® history
Owner options
List your home for rent
$5,035/mo
Rent Zestimate®
Find your next renter with Zillow Rental Manager. Plus, with online applications, you can quickly screen prospective tenants – for free.
$5,035/mo
Rent Zestimate®
Refinance and save
Refinancing to a lower rate could help reduce your monthly payments and save thousands over the life of the loan.
Explore your selling options
Work with a Zillow partner agent
Leverage their expertise and Zillow's premium Showcase listings to get your home seen by more buyers.
Get startedList with your own agent
Get your home in front of millions of buyers by listing it on Zillow.
Learn how to do itSell it yourself
Take full control of how buyers see your home on Zillow by listing For Sale by Owner (FSBO).
List your homeWhat's special
Sparkling poolThoughtful layoutGrand entrywayBosch appliancesCharming window seatsCovered patioCustom attic area
Zillow last checked:
Listing updated:
Listed by:
Stephanie Deeds 0619967 817-779-3253,
Point Realty 817-779-3253
Bought with:
Callie Farr
Jason Brooks
Source: NTREIS,MLS#: 20913664
Facts & features
Interior
Bedrooms & bathrooms
- Bedrooms: 4
- Bathrooms: 4
- Full bathrooms: 3
- 1/2 bathrooms: 1
Primary bedroom
- Features: Dual Sinks, Double Vanity, En Suite Bathroom, Jetted Tub, Linen Closet, Sitting Area in Primary, Separate Shower, Walk-In Closet(s)
- Level: First
- Dimensions: 30 x 25
Bedroom
- Features: Built-in Features, En Suite Bathroom, Walk-In Closet(s)
- Level: Second
- Dimensions: 13 x 11
Bedroom
- Features: En Suite Bathroom, Walk-In Closet(s)
- Level: Second
- Dimensions: 13 x 12
Bedroom
- Features: En Suite Bathroom, Walk-In Closet(s)
- Level: Second
- Dimensions: 13 x 12
Primary bathroom
- Features: Built-in Features, Dual Sinks, Double Vanity, En Suite Bathroom, Granite Counters, Jetted Tub, Linen Closet, Sitting Area in Primary, Sink, Separate Shower
- Level: First
- Dimensions: 16 x 9
Dining room
- Level: First
- Dimensions: 14 x 12
Other
- Features: Built-in Features, En Suite Bathroom, Granite Counters, Linen Closet, Separate Shower
- Level: Second
- Dimensions: 11 x 6
Other
- Features: Built-in Features, Dual Sinks, En Suite Bathroom, Jack and Jill Bath, Linen Closet
- Level: First
- Dimensions: 0 x 0
Half bath
- Level: First
- Dimensions: 0 x 0
Kitchen
- Features: Built-in Features, Butler's Pantry, Eat-in Kitchen, Granite Counters, Kitchen Island, Pantry, Walk-In Pantry
- Level: First
- Dimensions: 13 x 13
Living room
- Features: Built-in Features
- Level: Second
- Dimensions: 22 x 12
Living room
- Features: Built-in Features, Ceiling Fan(s), Fireplace
- Level: First
- Dimensions: 0 x 0
Office
- Level: First
- Dimensions: 11 x 7
Utility room
- Features: Built-in Features, Utility Sink
- Level: First
- Dimensions: 12 x 8
Heating
- Central, Fireplace(s), Natural Gas
Cooling
- Central Air, Ceiling Fan(s), Multi Units, Roof Turbine(s)
Appliances
- Included: Some Gas Appliances, Built-In Gas Range, Double Oven, Dishwasher, Electric Oven, Gas Cooktop, Disposal, Ice Maker, Microwave, Plumbed For Gas, Refrigerator, Vented Exhaust Fan, Washer, Wine Cooler
- Laundry: Washer Hookup, Electric Dryer Hookup, Laundry in Utility Room
Features
- Built-in Features, Chandelier, Central Vacuum, Double Vanity, Eat-in Kitchen, Granite Counters, High Speed Internet, Kitchen Island, Pantry, Paneling/Wainscoting, Vaulted Ceiling(s), Walk-In Closet(s), Wired for Sound
- Flooring: Carpet, Hardwood
- Windows: Shutters, Window Coverings
- Has basement: No
- Number of fireplaces: 2
- Fireplace features: Family Room, Gas, Living Room, Insert
Interior area
- Total interior livable area: 4,019 sqft
Property
Parking
- Total spaces: 3
- Parking features: Circular Driveway, Direct Access, Garage, Garage Door Opener, Kitchen Level, Lighted, On Site, Garage Faces Side
- Attached garage spaces: 3
- Has uncovered spaces: Yes
Features
- Levels: Two
- Stories: 2
- Patio & porch: Rear Porch, Patio, Covered
- Exterior features: Private Entrance, Private Yard, Rain Gutters
- Has private pool: Yes
- Pool features: Fenced, Gunite, In Ground, Outdoor Pool, Pool, Private, Pool Sweep
- Fencing: Back Yard,Gate,Wood
Lot
- Size: 0.3 Acres
- Features: Back Yard, Cleared, Cul-De-Sac, Interior Lot, Lawn, Sprinkler System, Few Trees
- Residential vegetation: Grassed
Details
- Parcel number: 06627536
- Other equipment: Intercom, Irrigation Equipment, Satellite Dish, TV Antenna
Construction
Type & style
- Home type: SingleFamily
- Architectural style: Detached
- Property subtype: Single Family Residence
- Attached to another structure: Yes
Materials
- Brick
- Foundation: Slab
- Roof: Composition
Condition
- Year built: 1995
Utilities & green energy
- Sewer: Public Sewer
- Water: Public
- Utilities for property: Cable Available, Electricity Connected, Natural Gas Available, Phone Available, Sewer Available, Separate Meters, Water Available
Green energy
- Energy efficient items: Doors, HVAC, Insulation, Lighting, Rain/Freeze Sensors, Thermostat, Water Heater, Windows
Community & HOA
Community
- Features: Curbs
- Security: Carbon Monoxide Detector(s), Smoke Detector(s)
- Subdivision: Oaks Of Canterbury Add
HOA
- Has HOA: No
Location
- Region: Arlington
Financial & listing details
- Tax assessed value: $637,361
- Annual tax amount: $13,289
- Date on market: 4/24/2025
- Cumulative days on market: 33 days
- Electric utility on property: Yes
- Road surface type: Asphalt
Price history
| Date | Event | Price |
|---|---|---|
| 6/25/2025 | Sold | -- |
Source: NTREIS #20913664 Report a problem | ||
| 6/4/2025 | Pending sale | $700,000$174/sqft |
Source: NTREIS #20913664 Report a problem | ||
| 5/27/2025 | Contingent | $700,000$174/sqft |
Source: NTREIS #20913664 Report a problem | ||
| 4/24/2025 | Listed for sale | $700,000$174/sqft |
Source: NTREIS #20913664 Report a problem | ||
Public tax history
| Year | Property taxes | Tax assessment |
|---|---|---|
| 2025 | $5,018 -17.8% | $637,361 |
| 2024 | $6,107 -29.6% | $637,361 +15.3% |
| 2023 | $8,680 -2.8% | $552,751 +5.1% |
| 2022 | $8,932 +0.6% | $526,107 -0.4% |
| 2021 | $8,878 +1.2% | $528,359 +15.7% |
| 2020 | $8,776 0% | $456,656 -0.4% |
| 2019 | $8,780 0% | $458,522 -0.4% |
| 2018 | $8,784 +0.2% | $460,388 +1.8% |
| 2017 | $8,766 +0.1% | $452,253 -0.3% |
| 2016 | $8,761 -0.6% | $453,493 +12.4% |
| 2015 | $8,810 | $403,500 |
| 2014 | $8,810 | $403,500 |
| 2013 | -- | $403,500 +0.9% |
| 2012 | -- | $399,800 |
| 2011 | -- | $399,800 -0.1% |
| 2010 | -- | $400,400 -3.8% |
| 2009 | -- | $416,100 |
| 2008 | -- | $416,100 |
| 2007 | -- | $416,100 |
| 2006 | -- | $416,100 |
| 2005 | -- | $416,100 |
| 2004 | -- | $416,100 |
| 2003 | -- | $416,100 +1.7% |
| 2002 | -- | $409,000 +6.5% |
| 2001 | -- | $384,000 +18.2% |
| 2000 | -- | $324,800 |
Find assessor info on the county website
Neighborhood: Southwest
Nearby homes
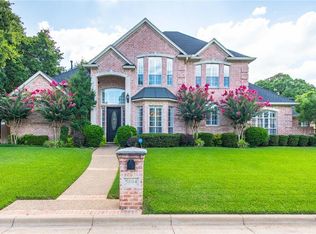
- $646,4004 bd3 ba3.4k sqft5804 Archbishop Ct, Arlington, TX 76017Off Market
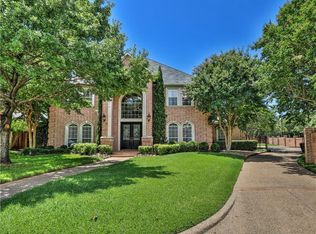
- $739,5005 bd4 ba4.3k sqft5800 Archbishop Ct, Arlington, TX 76017Off Market
- $367,4003 bd1 ba1.3k sqft3300 Calender Rd, Arlington, TX 76017Off Market
- $--4 bd4 ba3.7k sqft5805 Archbishop Ct, Arlington, TX 76017Sold

- $790,5004 bd4 ba5.3k sqft5806 Archbishop Ct, Arlington, TX 76017Off Market
- $661,7004 bd3 ba3.4k sqft5807 Archbishop Ct, Arlington, TX 76017Off Market
- $653,3004 bd4 ba3.5k sqft5808 Archbishop Ct, Arlington, TX 76017Off Market
- $724,2004 bd4 ba4k sqft5809 Archbishop Ct, Arlington, TX 76017Off Market
Nearby schools
GreatSchools rating
- 8/10Moore Elementary SchoolGrades: PK-6Distance: 0.6 mi
- 6/10Boles Junior High SchoolGrades: 7-8Distance: 0.7 mi
- 6/10Martin High SchoolGrades: 9-12Distance: 2.6 mi
Schools provided by the listing agent
- Elementary: Moore
- High: Martin
- District: Arlington ISD
Source: NTREIS. This data may not be complete. We recommend contacting the local school district to confirm school assignments for this home.
Get a cash offer in 3 minutes
Find out how much your home could sell for in as little as 3 minutes with a no-obligation cash offer.
Estimated market value
$670,800
Get a cash offer in 3 minutes
Find out how much your home could sell for in as little as 3 minutes with a no-obligation cash offer.
Estimated market value
$670,800
- Texas
- Tarrant County
- Arlington
- 76017
- Southwest
- 5802 Archbishop Ct
