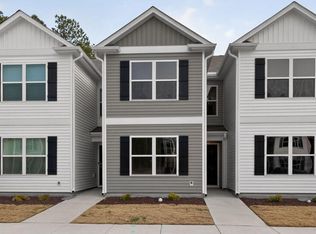
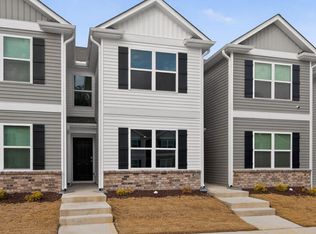
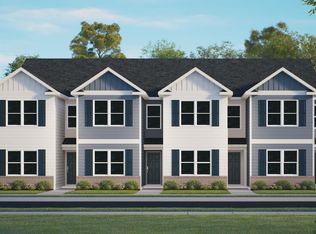
RED TAG Sales Event! Welcome to 5802 Brambleberry Way at Thornton Townes. This Sydney townhome offers 3 bedrooms, 2.5 bathrooms, and approximately 1,562 square feet of thoughtfully designed living space. The open-concept main level creates a seamless flow between the kitchen, dining, and living areas, making it ideal for both everyday living and entertaining. Quartz countertops, stainless steel appliances, shaker-style cabinetry, and a spacious peninsula enhance the kitchen's style and functionality. Upstairs, the primary suite features a walk-in closet, dual vanities, and a walk-in shower. Two additional bedrooms and a study offer flexible space for a variety of needs, while a conveniently located laundry area completes the second floor. Designed with comfort and versatility in mind, this home offers a layout that adapts to the way you live. * Photos are not of actual home or interior features and are representative of floor plan only. *
Sold for $260,000
Zillow last checked:
Listing updated:
Bought with:
Angie Cole, 254201
LPT Realty LLC
Source: Doorify MLS,MLS#: 10153102
Price history
| Date | Event | Price |
|---|---|---|
| 8/21/2026 | Sold | $260,000-2.7%$166/sqft |
Source:  Doorify MLS #10153102 Report a problem Doorify MLS #10153102 Report a problem | ||
| 7/23/2026 | Pending sale | $267,290$171/sqft |
Source: Doorify MLS #10153102 Report a problem | ||
| 7/9/2026 | Price change | $267,290-1%$171/sqft |
Source:  DR Horton Report a problem DR Horton Report a problem | ||
| 6/30/2026 | Price change | $269,990-1.1%$173/sqft |
Source: Doorify MLS #10153102 Report a problem | ||
| 6/25/2026 | Price change | $272,990-3.5%$175/sqft |
Source: DR Horton Report a problem | ||
| 6/5/2026 | Price change | $282,990-1.7%$181/sqft |
Source: Doorify MLS #10153102 Report a problem | ||
| 5/27/2026 | Price change | $287,990-4%$184/sqft |
Source: Doorify MLS #10153102 Report a problem | ||
| 3/24/2026 | Price change | $299,990-2.3%$192/sqft |
Source: Doorify MLS #10153102 Report a problem | ||
| 3/16/2026 | Listed for sale | $306,990$197/sqft |
Source: Doorify MLS #10153102 Report a problem | ||

Get a cash offer in 3 minutes
Find out how much your home could sell for in as little as 3 minutes with a no-obligation cash offer.
Estimated market value
$258,800
