Great location off the beaten path in the middle of town, and close to everything! This brick traditional home sits on a large corner lot and has ample parking for your guests or family. As you enter, you'll find the formal living room to your left with tall ceiling, chandelier, crown moldings, parquet floors, and window with plantation shutters. Formal living room is very spacious with fireplace, moldings, tall ceilings, built-in book shelves, brand new carpet, and a wall of windows with doors leading to the patio. Kitchen and breakfast room are off the dining room--with granite counter tops, glass cooktop range, stainless steel dishwasher, tons of cabinets for storage, and a pantry. Beyond the breakfast room you'll find a second living room that is perfect for watching tv, reading, or relaxing. Beautiful wood paneling, parquet floors, and custom built-in cabinet for your tv, treasures, or books. Primary bedroom is on the back of the house and is split from the rest of the bedrooms. Bathroom has separate vanities, corner jetted tub, and separate shower. Two other guest rooms are on the front corner of the house with nice closets, and a full bath on that hall. Bedroom number four is by the family room and near the utility room. Full bath with shower is also on that hall, which would serve guests nicely. Fenced yard. Covered patio. Flowerbeds ready for you to enjoy. Two car garage. Great spot! Just needs you!
Sold
Street View
Price Unknown
5802 Briar Creek Dr, Tyler, TX 75703
4beds
2,662sqft
Single Family Residence
Built in 1988
0.28 Acres Lot
$384,800 Zestimate®
$--/sqft
$2,631 Estimated rent
Home value
$384,800
$362,000 - $412,000
$2,631/mo
Zestimate® history
Owner options
List your home for rent
$2,631/mo
Rent Zestimate®
Find your next renter with Zillow Rental Manager. Plus, with online applications, you can quickly screen prospective tenants – for free.
$2,631/mo
Rent Zestimate®
Refinance and save
Refinancing to a lower rate could help reduce your monthly payments and save thousands over the life of the loan.
Explore your selling options
Work with a Zillow partner agent
Leverage their expertise and Zillow's premium Showcase listings to get your home seen by more buyers.
Get startedList with your own agent
Get your home in front of millions of buyers by listing it on Zillow.
Learn how to do itSell it yourself
Take full control of how buyers see your home on Zillow by listing For Sale by Owner (FSBO).
List your homeWhat's special
Zillow last checked:
Listing updated:
Listed by:
Dee Martin 903-245-3575,
RE/MAX Alight
Bought with:
Tester1 Contact, TREC# 0999999
Source: GTARMLS,MLS#: 25009726
Facts & features
Interior
Bedrooms & bathrooms
- Bedrooms: 4
- Bathrooms: 3
- Full bathrooms: 3
Rooms
- Room types: Separate Formal Living, Family Room, Utility Room, 2 Living Areas
Primary bedroom
- Features: Master Bedroom Split
Bedroom
- Features: Guest Bedroom Split
- Level: Main
Bathroom
- Features: Shower Only, Shower/Tub, Separate Lavatories, Walk-In Closet(s), Bar, Linen Closet
Dining room
- Features: Separate Formal Dining
Kitchen
- Features: Breakfast Room, Breakfast Bar
Heating
- Central/Gas
Cooling
- Central Electric, Ceiling Fan(s)
Appliances
- Included: Range/Oven-Electric, Dishwasher, Disposal, Microwave, Refrigerator, Gas Water Heater
Features
- Paneling, Ceiling Fan(s), Pantry
- Flooring: Carpet, Tile, Parquet
- Windows: Blinds
- Number of fireplaces: 1
- Fireplace features: One Wood Burning, Gas Starter
Interior area
- Total structure area: 2,662
- Total interior livable area: 2,662 sqft
Property
Parking
- Total spaces: 2
- Parking features: Garage Faces Side, Door w/Opener w/Controls
- Garage spaces: 2
- Has uncovered spaces: Yes
Features
- Levels: One
- Stories: 1
- Patio & porch: Patio Open, Porch
- Exterior features: Sprinkler System, Gutter(s)
- Pool features: None
- Has spa: Yes
- Spa features: Bath
- Fencing: Wood
Lot
- Size: 0.28 Acres
- Features: Corner Lot, Subdivision Lot
Details
- Additional structures: None
- Parcel number: 150000154200032000
- Special conditions: Other/See Remarks
Construction
Type & style
- Home type: SingleFamily
- Architectural style: Traditional
- Property subtype: Single Family Residence
Materials
- Brick Veneer
- Foundation: Slab, Pillar/Post/Pier, Combination, Other/See Remarks
- Roof: Composition
Condition
- Year built: 1988
Utilities & green energy
- Sewer: Public Sewer
- Water: Public
- Utilities for property: Underground Utilities, Cable Available
Community & HOA
Community
- Security: Security Lights
- Subdivision: CHIMNEY CREEK
HOA
- Has HOA: No
Location
- Region: Tyler
Financial & listing details
- Tax assessed value: $428,223
- Annual tax amount: $6,340
- Date on market: 6/26/2025
- Listing terms: Conventional,FHA,VA Loan,Must Qualify,Cash
- Road surface type: Paved
Price history
| Date | Event | Price |
|---|---|---|
| 3/18/2026 | Sold | -- |
Source:  GTARMLS #25009726 Report a problem GTARMLS #25009726 Report a problem | ||
| 2/16/2026 | Pending sale | $399,000$150/sqft |
Source: GTARMLS #25009726 Report a problem | ||
| 11/20/2025 | Price change | $399,000-2.7%$150/sqft |
Source: GTARMLS #25009726 Report a problem | ||
| 8/6/2025 | Price change | $409,900-4.7%$154/sqft |
Source: GTARMLS #25009726 Report a problem | ||
| 6/26/2025 | Listed for sale | $429,900+72%$161/sqft |
Source: GTARMLS #25009726 Report a problem | ||
| 6/27/2013 | Listing removed | $249,900$94/sqft |
Source: Cornerstone Brokerage #10031733 Report a problem | ||
| 4/16/2013 | Listed for sale | $249,900$94/sqft |
Source: iseemedia #10031733 Report a problem | ||
Public tax history
| Year | Property taxes | Tax assessment |
|---|---|---|
| 2024 | -- | $428,223 +7.2% |
| 2023 | -- | $399,400 +29.1% |
| 2022 | -- | $309,378 +10.5% |
| 2021 | -- | $280,007 +3.2% |
| 2020 | -- | $271,439 +9% |
| 2019 | -- | $248,990 +2.3% |
| 2018 | -- | $243,474 -1.9% |
| 2017 | $2,387 | $248,146 +6% |
| 2016 | $2,387 | $234,052 +3% |
| 2015 | $2,387 | $227,265 |
| 2014 | $2,387 | -- |
| 2013 | $2,387 +0.1% | -- |
| 2012 | $2,385 | -- |
| 2011 | $2,385 | -- |
| 2010 | -- | $219,824 |
| 2009 | -- | $219,824 +0% |
| 2008 | -- | $219,800 |
| 2007 | -- | $219,800 |
| 2006 | -- | $219,800 +1% |
| 2005 | -- | $217,600 +9.5% |
| 2004 | -- | $198,700 +2.8% |
| 2003 | -- | $193,300 +2.9% |
| 2002 | -- | $187,900 |
| 2001 | -- | $187,900 +6.6% |
| 2000 | -- | $176,200 |
Find assessor info on the county website
Neighborhood: 75703
Nearby homes
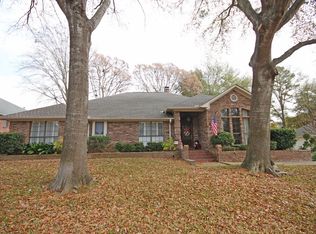
- $408,6003 bd2 ba2.5k sqft5806 Briar Creek Dr, Tyler, TX 75703Off Market
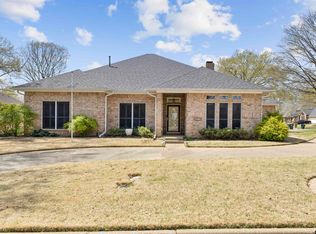
- $--3 bd2 ba2.4k sqft5719 Fallmeadow Dr, Tyler, TX 75703Sold
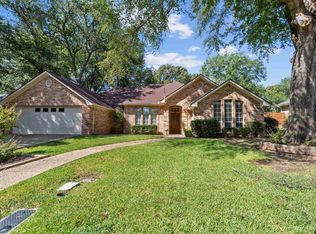
- $--4 bd3 ba2.7k sqft5805 Fallmeadow Dr, Tyler, TX 75703Sold
- $378,900-- bd2 ba2.7k sqft704 Kingswood Dr, Tyler, TX 75703Off Market
- $354,400-- bd2 ba2.4k sqft5810 Briar Creek Dr, Tyler, TX 75703Off Market
- $395,6003 bd3 ba2.7k sqft611 Kingswood Dr, Tyler, TX 75703Off Market
- $352,400-- bd2 ba2.2k sqft5711 Fallmeadow Dr, Tyler, TX 75703Off Market
- $437,3004 bd3 ba2.9k sqft5805 Briar Creek Dr, Tyler, TX 75703Off Market
Nearby schools
GreatSchools rating
- 6/10Rice Elementary SchoolGrades: PK-5Distance: 0.6 mi
- 6/10Hubbard Middle SchoolGrades: 6-8Distance: 1.7 mi
- 6/10Tyler Legacy High SchoolGrades: 9-12Distance: 1.3 mi
Schools provided by the listing agent
- Elementary: Rice
- Middle: Hubbard
- High: Tyler Legacy
Source: GTARMLS. This data may not be complete. We recommend contacting the local school district to confirm school assignments for this home.
Sell for more on Zillow
Get a Zillow Showcase℠ listing at no additional cost and you could sell for .
$384,800
2% more
+$7,696
With Zillow Showcase(estimated)
$392,496
- Texas
- Smith County
- Tyler
- 75703
- 5802 Briar Creek Dr
Nearby cities
Nearby neighborhoods
Nearby zip codes
Other Tyler Topics
