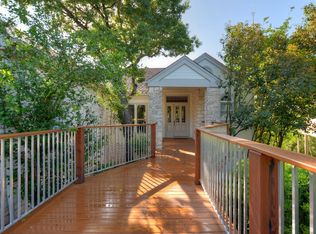
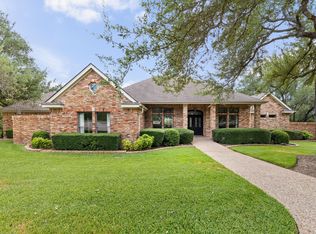
Great opportunity to get into Westlake for under $2 million, especially for a home that is this well done and truly move-in ready. Thoughtful updates were completed in both 2015 and 2020, including opening up and reworking the kitchen, beautifully updating the baths and adding an additional bedroom upstairs. The result is a home that feels fresh, comfortable and incredibly easy to live in. And then there’s the backyard. It is hard to find a property anywhere in Westlake that gives you a pool, a full sport court AND still leaves plenty of usable yard for kids, pets, entertaining or just enjoying the outdoors. It is one of those backyards that actually gets used and makes this home especially hard to duplicate. Inside, the primary suite is on the main level along with the kitchen, dining and living spaces, all with an easy, open flow. Upstairs are three additional bedrooms, two full baths, a game room and an oversized laundry room with plenty of extra space. More than anything, this house just feels good. It is warm, inviting, charming and comfortable without trying too hard. Everything has been updated and cared for, so the next owner can simply move in and start enjoying it. The home is vacant and easy to show. We are happy to accommodate showings most anytime.
Pending
$1,995,000
5802 Cannonade Ct, Austin, TX 78746
4beds
3,286sqft
Single Family Residence
Built in 1984
0.31 Acres Lot
$-- Zestimate®
$607/sqft
$67/mo HOA
What's special
Full sport court
- 27 days
- 2,629
- 300
Likely to sell faster than
Zillow last checked:
Listing updated:
Listed by:
Cord Shiflet (512) 480-0848,
Moreland Properties (512) 480-0848
Source: Unlock MLS,MLS#: 7220398
Facts & features
Interior
Bedrooms & bathrooms
- Bedrooms: 4
- Bathrooms: 4
- Full bathrooms: 3
- 1/2 bathrooms: 1
- Main level bedrooms: 1
Heating
- Central, Electric
Cooling
- Central Air
Appliances
- Included: Dishwasher, Disposal, Microwave, Oven, Refrigerator, Self Cleaning Oven, Trash Compactor, Vented Exhaust Fan
Features
- Breakfast Bar, Vaulted Ceiling(s), In-Law Floorplan, Intercom, Interior Steps, Multiple Dining Areas, Multiple Living Areas, Primary Bedroom on Main
- Flooring: Carpet, Tile, Wood
- Windows: Window Treatments
- Number of fireplaces: 1
- Fireplace features: Living Room
Interior area
- Total interior livable area: 3,286 sqft
Property
Parking
- Total spaces: 2
- Parking features: Attached, Door-Multi, Garage Door Opener, Garage Faces Front
- Attached garage spaces: 2
Accessibility
- Accessibility features: None
Features
- Levels: Two
- Stories: 2
- Patio & porch: Covered, Deck, Patio
- Exterior features: None
- Has private pool: Yes
- Pool features: Diving Board, In Ground
- Spa features: None
- Fencing: Privacy, Wood
- Has view: Yes
- View description: City, Hill Country
- Waterfront features: None
Lot
- Size: 0.31 Acres
- Dimensions: 93 x 129
- Features: Cul-De-Sac, Sprinkler - Automatic, Trees-Medium (20 Ft - 40 Ft)
Details
- Additional structures: Tennis Court(s)
- Parcel number: 01291502100000
- Special conditions: Standard
Construction
Type & style
- Home type: SingleFamily
- Property subtype: Single Family Residence
Materials
- Foundation: Slab
- Roof: Composition
Condition
- Resale
- New construction: No
- Year built: 1984
Utilities & green energy
- Sewer: Public Sewer
- Water: Public
- Utilities for property: Electricity Available, Underground Utilities
Community & HOA
Community
- Features: See Remarks
- Subdivision: Davenport Ranch Ph 01 Sec 01
HOA
- Has HOA: Yes
- Services included: Common Area Maintenance
- HOA fee: $800 annually
- HOA name: DRMA/DRNA
Location
- Region: Austin
Financial & listing details
- Price per square foot: $607/sqft
- Tax assessed value: $1,607,211
- Annual tax amount: $12,473
- Date on market: 9/8/2026
- Listing terms: Cash,Conventional
- Electric utility on property: Yes
Estimated market value
Not available
Estimated sales range
Not available
Not available
Price history
| Date | Event | Price |
|---|---|---|
| 9/29/2026 | Pending sale | $1,995,000$607/sqft |
Source:  Unlock MLS #7220398 Report a problem Unlock MLS #7220398 Report a problem | ||
| 9/8/2026 | Listed for sale | $1,995,000$607/sqft |
Source: Unlock MLS #7220398 Report a problem | ||
| 8/7/2012 | Sold | -- |
Source: Agent Provided Report a problem | ||
Public tax history
| Year | Property taxes | Tax assessment |
|---|---|---|
| 2025 | $24,421 +10.4% | $1,462,987 +10% |
| 2024 | $22,121 +14.8% | $1,329,988 +10% |
| 2023 | $19,262 -1% | $1,209,080 +10% |
| 2022 | $19,449 | $1,099,164 +10% |
| 2021 | -- | $999,240 +10% |
| 2020 | $18,698 +3.8% | $908,400 0% |
| 2019 | $18,007 +9.7% | $908,800 +3.3% |
| 2018 | $16,416 | $879,762 +10% |
| 2017 | $16,416 +16.7% | $799,784 +5.2% |
| 2016 | $14,067 | $759,925 +9.2% |
| 2015 | $14,067 | $695,750 +10% |
| 2014 | $14,067 | $632,500 +10% |
| 2013 | -- | $575,000 -0.5% |
| 2012 | -- | $577,907 +0.8% |
| 2011 | -- | $573,275 -1.1% |
| 2010 | -- | $579,395 +5.3% |
| 2009 | -- | $550,000 -6.7% |
| 2008 | -- | $589,316 +5.4% |
| 2007 | -- | $559,168 +8.6% |
| 2006 | -- | $514,758 +35.8% |
| 2005 | -- | $378,993 +12.1% |
| 2002 | $5,432 | $337,961 |
Find assessor info on the county website
Monthly payment
Est. payment
Payment breakdown
Explore the cost of this home by adjusting the details. Changes won't be saved.Climate risks
Neighborhood: 78746
Nearby schools
Schools provided by the listing agent
- Elementary: Bridge Point
- Middle: Hill Country
- High: Westlake
- District: Eanes ISD
Source: Unlock MLS. This data may not be complete. We recommend contacting the local school district to confirm school assignments for this home.
Similar homes
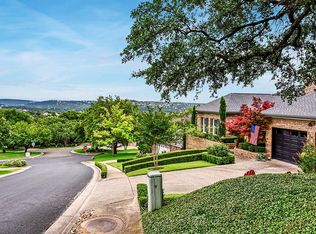
- $1,999,0005 bd4 ba3.2k sqft1910 Holly Hill Dr, Austin, TX 78746Active
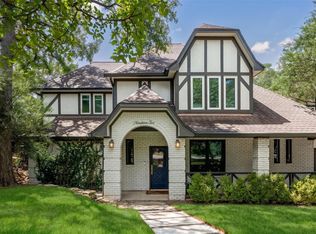
 MLS ID #9372072, Nicole Kessler, Compass RE Texas, LLC. Unlock MLS
 - $2,395,0004 bd4 ba3.2k sqft2305 Trail Of Madrones, Austin, TX 78746Active
 MLS ID #2928329, Lindsay Harris, Compass RE Texas, LLC. Unlock MLS
 - $1,850,0005 bd3 ba2.7k sqft816 Terrace Mountain Dr, West Lake Hills, TX 78746Active
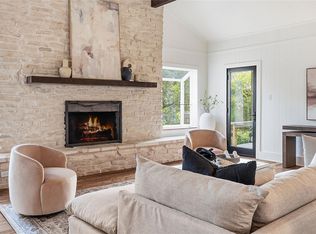 MLS ID #5156111, Shelley Riley, KW-Austin Portfolio Real Estate. Unlock MLS
 - $1,995,0003 bd3 ba3.4k sqft8903 Mission Creek Cv, Austin, TX 78735Active
 MLS ID #9569679, Beth Drewett, Compass RE Texas, LLC. Unlock MLS
 - $2,095,0004 bd4 ba2.9k sqft714 Upson St, Austin, TX 78703ActiveMLS ID #3401614, Sammie Joseph, Joseph Companies, LLC. Unlock MLS
- $1,895,0005 bd4 ba3.9k sqft5801 Valley Cir, Austin, TX 78731ActiveMLS ID #7657060, Wendi Slaton Anderson, Compass RE Texas, LLC. Unlock MLS
- $1,740,0004 bd4 ba3.5k sqft3108 Grandview St, Austin, TX 78705ActiveMLS ID #9233328, Heather Witbeck, Compass RE Texas, LLC. Unlock MLS
- $1,695,0004 bd4 ba3.8k sqft10804 Winchelsea Dr, Austin, TX 78750ActiveMLS ID #2232091, Colbey Pfund, Pure Realty. Unlock MLS
- $1,799,9004 bd4 ba3k sqft4502 Mountain Path Dr, Austin, TX 78759ActiveMLS ID #7395944, Michael Seid, All City Real Estate Ltd. Co. Unlock MLS
- $1,995,0004 bd4 ba3.1k sqft404 Krebs Ln, Austin, TX 78704ActiveMLS ID #9801934, Ed Hughey, Compass RE Texas, LLC. Unlock MLS
- $2,049,0004 bd3 ba3.4k sqft907 Karen Ave, Austin, TX 78757ActiveMLS ID #7302847, Darsh Parikh, Compass RE Texas, LLC. Unlock MLS
- $1,895,0004 bd4 ba2.9k sqft3007 Garden Villa Ln, Austin, TX 78704ActiveMLS ID #7913916, Stuart Watkins, Kuper Sotheby's Int'l Realty. Unlock MLS
- $1,999,0007 bd5 ba3.6k sqft11505 SW Oaks, Austin, TX 78737ActiveMLS ID #6053077, Jessica Stephen, Kifer Sparks Agency, LLC. Unlock MLS
- $1,950,0003 bd3 ba2.7k sqft2803 Bridle Path, Austin, TX 78703ActiveMLS ID #2132503, Jake Joseph, Compass RE Texas, LLC. Unlock MLS
- $1,849,5005 bd4 ba3.7k sqft4604 Wild Cow Cv, Spicewood, TX 78669ActiveMLS ID #3597969, Steven Cady, Moreland Properties. Unlock MLS
- $2,650,0004 bd5 ba3.7k sqft500 Laurel Valley Rd, West Lake Hills, TX 78746ActiveMLS ID #7954928, Scott Joffe, Compass RE Texas, LLC. Unlock MLS
- $1,999,0005 bd4 ba4.1k sqft14916 Copper Ridge Ln, Austin, TX 78734ActiveMLS ID #9807537, Matt Holm, Compass RE Texas, LLC. Unlock MLS
- $1,595,0005 bd4 ba3.4k sqft4014 Greystone Dr, Austin, TX 78731ActiveMLS ID #7052066, Or Yochanan, Ready Real Estate. Unlock MLS
- $1,249,0004 bd2 ba2.6k sqft3902 Knollwood Dr #A, Austin, TX 78731ActiveMLS ID #5833296, Amanda White, Christies Intl Real Estate Lone Star. Unlock MLS
