Beautiful Custom Tri-Level Home with 4 Bedrooms, 3 Bathrooms, and a 2-Car Garage Discover the luxury of this custom tri-level home featuring 4 spacious bedrooms, 3 beautifully designed bathrooms, and an expansive 2-car garage. This home offers both elegance and functionality, perfect for modern living. Upon entering, you’ll be greeted by an open-concept layout with soaring vaulted ceilings, abundant natural light, and high-end finishes throughout. The gourmet kitchen is a chef’s dream, boasting solid surface countertops, new white cabinetry, stainless steel appliances, and a large island—perfect for entertaining. The adjacent dining and living areas flow seamlessly, highlighted by a cozy fireplace and access to a covered patio, making indoor-outdoor living a breeze. On the upper level, the master suite offers a private retreat with an ensuite bathroom, while two additional bedrooms and a full bathroom off the hallway complete the floor. The fully finished basement is an entertainer’s paradise, featuring a spacious family room, one additional bedroom, and a full bathroom—ideal for hosting friends or family gatherings. Step outside to enjoy the beautifully landscaped yard and soak in the peaceful surroundings.
Sold for $475,000
$475,000
5802 Del Paz Dr, Colorado Springs, CO 80918
4beds
1,780sqft
Single Family Residence
Built in 1973
7,720 Square Feet Lot
$456,000 Zestimate®
$267/sqft
$2,450 Estimated rent
Home value
$456,000
$433,000 - $483,000
$2,450/mo
Zestimate® history
Owner options
List your home for rent
$2,450/mo
Rent Zestimate®
Find your next renter with Zillow Rental Manager. Plus, with online applications, you can quickly screen prospective tenants – for free.
$2,450/mo
Rent Zestimate®
Refinance and save
$2,784/mo
Est. payment
Refinancing to a lower rate could help reduce your monthly payments and save thousands over the life of the loan.
$2,784/mo
Est. payment
Explore your selling options
Work with a Zillow partner agent
Leverage their expertise and Zillow's premium Showcase listings to get your home seen by more buyers.
Get startedList with your own agent
Get your home in front of millions of buyers by listing it on Zillow.
Learn how to do itSell it yourself
Take full control of how buyers see your home on Zillow by listing For Sale by Owner (FSBO).
List your homeWhat's special
Cozy fireplaceHigh-end finishesMaster suiteBeautifully landscaped yardLarge islandSoaring vaulted ceilingsFully finished basement
Zillow last checked:
Listing updated:
Listed by:
Richard Gingras REOS 719-291-0392,
Keller Williams Partners
Bought with:
Brian Coram
The Cutting Edge
Source: elevateMLS,MLS#: 2060715
Facts & features
Interior
Bedrooms & bathrooms
- Bedrooms: 4
- Bathrooms: 3
- Full bathrooms: 1
- 3/4 bathrooms: 2
Heating
- Forced Air
Cooling
- Ceiling Fan(s)
Appliances
- Included: Dishwasher, Disposal, Microwave, Refrigerator
- Laundry: Electric Hook-up
Features
- Flooring: Carpet, Wood Laminate
- Has basement: No
- Number of fireplaces: 1
- Fireplace features: One
Interior area
- Total structure area: 1,780
- Total interior livable area: 1,780 sqft
- Finished area above ground: 1,780
Property
Parking
- Total spaces: 2
- Parking features: Attached
- Attached garage spaces: 2
Features
- Levels: Tri-Level
Lot
- Size: 7,720 Square Feet
- Features: Level
Details
- Parcel number: 6315312028
Construction
Type & style
- Home type: SingleFamily
- Property subtype: Single Family Residence
Materials
- Stucco
- Foundation: Garden Level
- Roof: Composite Shingle
Condition
- Existing Home
- New construction: No
- Year built: 1973
Utilities & green energy
- Water: Municipal
- Utilities for property: Phone Available
Community & HOA
Location
- Region: Colorado Springs
Financial & listing details
- Price per square foot: $267/sqft
- Tax assessed value: $421,909
- Annual tax amount: $1,212
- Date on market: 12/31/2024
- Listing terms: Cash,Conventional,VA Loan
Price history
| Date | Event | Price |
|---|---|---|
| 12/30/2024 | Sold | $475,000+1.1%$267/sqft |
Source:  elevateMLS #2060715 Report a problem elevateMLS #2060715 Report a problem | ||
| 11/22/2024 | Price change | $470,000-1.1%$264/sqft |
Source: elevateMLS #2060715 Report a problem | ||
| 11/1/2024 | Listed for sale | $475,000+58.3%$267/sqft |
Source: elevateMLS #2060715 Report a problem | ||
| 8/21/2024 | Sold | $300,000+94%$169/sqft |
Source: Public Record Report a problem | ||
| 11/12/2013 | Listing removed | $1,095$1/sqft |
Source: Candela Properties LLC Report a problem | ||
| 11/1/2013 | Price change | $1,095-2.7%$1/sqft |
Source: Candela Properties LLC Report a problem | ||
| 10/4/2013 | Listed for rent | $1,125+2.7%$1/sqft |
Source: Candela Properties LLC Report a problem | ||
| 9/27/2013 | Sold | $154,600$87/sqft |
Source: Public Record Report a problem | ||
| 6/8/2012 | Listing removed | $1,095$1/sqft |
Source: Candela Properties LLC Report a problem | ||
| 6/5/2012 | Price change | $1,095-4.8%$1/sqft |
Source: Candela Properties LLC Report a problem | ||
| 5/4/2012 | Listed for rent | $1,150$1/sqft |
Source: Free Rental Site LLC Report a problem | ||
Public tax history
| Year | Property taxes | Tax assessment |
|---|---|---|
| 2024 | $1,213 +4.5% | $28,270 |
| 2023 | $1,161 -7.8% | $28,270 +36.3% |
| 2022 | $1,259 | $20,740 -2.8% |
| 2021 | -- | $21,340 +19.1% |
| 2020 | $1,216 +0.5% | $17,920 |
| 2019 | $1,210 +14.7% | $17,920 +18.1% |
| 2018 | $1,055 -5.3% | $15,180 |
| 2017 | $1,114 +5.6% | $15,180 +5.1% |
| 2016 | $1,055 +25.9% | $14,450 |
| 2015 | $838 +6% | $14,450 +10.1% |
| 2014 | $790 | $13,130 |
| 2013 | -- | -- |
| 2012 | -- | $13,540 |
| 2011 | $850 | $13,540 -6% |
| 2010 | -- | $14,400 |
| 2009 | -- | $14,400 +2% |
| 2008 | -- | $14,120 |
| 2006 | -- | $14,120 +22.6% |
| 2004 | -- | $11,520 |
| 2003 | $744 +3.7% | $11,520 -11.9% |
| 2002 | $717 +3.8% | $13,080 +9.8% |
| 2001 | $691 | $11,910 |
Find assessor info on the county website
Neighborhood: Northeast Colorado Springs
Nearby homes
- $483,1006 bd3 ba2.5k sqft5810 Del Paz Dr, Colorado Springs, CO 80918Off Market
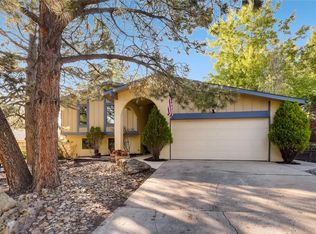
- $428,5006 bd3 ba1.3k sqft5780 Del Paz Dr, Colorado Springs, CO 80918Off Market
- $350,8003 bd1 ba1k sqft5845 Eldora Dr, Colorado Springs, CO 80918Off Market
- $402,7003 bd3 ba1.5k sqft5835 Eldora Dr, Colorado Springs, CO 80918Off Market
- $415,3003 bd3 ba1.5k sqft5820 Del Paz Dr, Colorado Springs, CO 80918Off Market
- $422,4004 bd3 ba1.9k sqft5855 Eldora Dr, Colorado Springs, CO 80918Off Market
- $406,6004 bd3 ba1.8k sqft5770 Del Paz Dr, Colorado Springs, CO 80918Off Market
- $393,0003 bd2 ba1.5k sqft5825 Eldora Dr, Colorado Springs, CO 80918Off Market
Nearby schools
GreatSchools rating
- 8/10King Elementary SchoolGrades: PK-5Distance: 0.3 mi
- 6/10Russell Middle SchoolGrades: 6-8Distance: 1.1 mi
- 3/10Doherty High SchoolGrades: 9-12Distance: 2 mi
Schools provided by the listing agent
- District: Colorado Springs 11
Source: elevateMLS. This data may not be complete. We recommend contacting the local school district to confirm school assignments for this home.
Get a cash offer in 3 minutes
Find out how much your home could sell for in as little as 3 minutes with a no-obligation cash offer.
Estimated market value
$456,000
Get a cash offer in 3 minutes
Find out how much your home could sell for in as little as 3 minutes with a no-obligation cash offer.
Estimated market value
$456,000
Nearby cities
Nearby neighborhoods
- Briargate Real estate
- Central Colorado Springs Real estate
- Cimarron Hills Real estate
- East Colorado Springs Real estate
- Northeast Colorado Springs Real estate
- Northwest Colorado Springs Real estate
- Old Colorado City Real estate
- Powers Real estate
- Southeast Colorado Springs Real estate
- Southwest Colorado Springs Real estate
Nearby zip codes
Other Colorado Springs Topics
- Apartments for Rent in 80918
- Houses for Sale in 80918
- Houses for Rent in 80918
- 80918 Real Estate
- Colorado Springs Condos
- Houses for Sale in Colorado Springs
- Newest Listings in Colorado Springs
- Colorado Springs Home Values
- Colorado Springs Real Estate Agents
- Colorado Springs Refinance
- Colorado Springs Mortgage Rates
