Skip main navigation
Sold for $772,500
  • $772,500

    5802 E 10th Avenue, Denver, CO 80220

    3beds
    2,587sqft
    Townhouse
    Built in 1997
    1,453 Square Feet Lot
    $756,100 Zestimate®
    $299/sqft
    $4,239 Estimated rent

    Home value

    $756,100

    $711,000 - $809,000

    $4,239/mo

    Zestimate® history
    Loading
    Loading...

    Owner options

    List your home for rent

    $4,239/mo

    Rent Zestimate®

    Find your next renter with Zillow Rental Manager. Plus, with online applications, you can quickly screen prospective tenants – for free.

    Learn more

    $4,239/mo

    Rent Zestimate®

    Refinance and save

    $5,001/mo

    Est. payment

    Refinancing to a lower rate could help reduce your monthly payments and save thousands over the life of the loan.

    See today's rates

    $5,001/mo

    Est. payment

    Explore your selling options

    Work with a Zillow partner agent

    Leverage their expertise and Zillow's premium Showcase listings to get your home seen by more buyers.

    Get started

    List with your own agent

    Get your home in front of millions of buyers by listing it on Zillow.

    Learn how to do it

    Sell it yourself

    Take full control of how buyers see your home on Zillow by listing For Sale by Owner (FSBO).

    List your home

    What's special

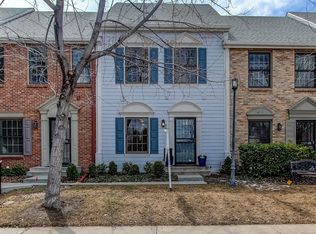
    Don't miss out on one of the most desirable units in Camberley by the Park. This rare end unit, directly across the street from Mayfair Park, offers light, views, and space that truly set it apart. Enjoy stunning mountain views and peaceful park scenery from the expansive third-floor loft—a perfect retreat for an office, playroom, or home theatre. The open floor plan on the main level features a spacious, updated kitchen with ample storage, flowing seamlessly into the dining and living areas. Hardwood floors, crown molding, built-ins, and a cozy fireplace add timeless charm. Upstairs, you’ll find a generous primary suite with a walk-in closet, plus a second bedroom and full bath. The finished basement creates an ideal guest space, while outside, a small private yard with a garden offers a rare touch of greenery. Additional highlights include a detached two-car garage, abundant natural light from windows on three sides, and direct access to a quiet residential neighborhood in the heart of the city. Enjoy easy access to downtown, Cherry Creek, and many more conveniences.

    Zillow last checked:

    Listing updated:

    Listed by:

    Katrina Hunt 720-220-8636 katrinahunt@thebairdteam.net,

    LPT Realty,

    The Baird Team 720-323-3758,

    LPT Realty

    Bought with:

    Stan Griffith, 040011574

    RE/MAX Avenues

    Source: REcolorado as distributed by MLS GRID,MLS#: 1811476MLS Logo

    Facts & features

    Interior

    Bedrooms & bathrooms
    • Bedrooms: 3
    • Bathrooms: 4
    • Full bathrooms: 2
    • 3/4 bathrooms: 1
    • 1/2 bathrooms: 1
    • Main level bathrooms: 1
    Bedroom
    • Level: Upper
    Bedroom
    • Level: Basement
    Bathroom
    • Level: Main
    Bathroom
    • Level: Upper
    Bathroom
    • Level: Basement
    Other
    • Level: Upper
    Other
    • Level: Upper
    Den
    • Level: Basement
    Dining room
    • Level: Main
    Kitchen
    • Level: Main
    Laundry
    • Level: Basement
    Living room
    • Level: Main
    Loft
    • Level: Upper
    Heating
    • Forced Air
    Cooling
    • Central Air
    Appliances
    • Included: Dishwasher, Dryer, Microwave, Range, Refrigerator, Washer
    • Laundry: In Unit
    Features
    • Corian Counters, Entrance Foyer, High Ceilings, Open Floorplan, Primary Suite, Smoke Free, Walk-In Closet(s)
    • Flooring: Carpet, Wood
    • Windows: Bay Window(s), Double Pane Windows, Window Coverings
    • Basement: Finished
    • Common walls with other units/homes: End Unit
    Interior area
    • Total structure area: 2,587
    • Total interior livable area: 2,587 sqft
    • Finished area above ground: 1,904
    • Finished area below ground: 683

    Property

    Parking
    • Total spaces: 2
    • Parking features: Concrete
    • Garage spaces: 2
    Features
    • Levels: Three Or More
    • Patio & porch: Front Porch
    • Exterior features: Garden, Private Yard, Rain Gutters
    • Fencing: Partial
    Lot
    • Size: 1,453 Square Feet
    Details
    • Parcel number: 605311174
    • Zoning: R-3
    • Special conditions: Standard

    Construction

    Type & style
    • Home type: Townhouse
    • Property subtype: Townhouse
    Materials
    • Vinyl Siding
    • Roof: Composition
    Condition
    • Year built: 1997

    Utilities & green energy

    • Sewer: Public Sewer
    • Water: Public
    • Utilities for property: Cable Available, Electricity Connected, Phone Connected

    Community & HOA

    Community
    • Security: Carbon Monoxide Detector(s), Smoke Detector(s)
    • Subdivision: Porter And Raymonds Montclair
    HOA
    • Has HOA: Yes
    • HOA fee: $540 monthly
    • HOA name: Camberly By-The-Park
    • HOA phone: 720-974-4250
    Location
    • Region: Denver

    Financial & listing details

    • Price per square foot: $299/sqft
    • Tax assessed value: $744,400
    • Annual tax amount: $3,658
    • Date on market: 8/27/2025
    • Listing terms: 1031 Exchange,Cash,Conventional,FHA,VA Loan
    • Exclusions: Seller's Personal Property
    • Ownership: Individual
    • Electric utility on property: Yes
    • Road surface type: Paved

    Price history

    DateEventPrice
    9/26/2025Sold$772,500-0.3%$299/sqft
    Source: REcolorado as distributed by MLS GRID #1811476 Report a problem
    9/2/2025Pending sale$775,000$300/sqft
    Source: REcolorado as distributed by MLS GRID #1811476 Report a problem
    8/27/2025Listed for sale$775,000+66%$300/sqft
    Source: REcolorado as distributed by MLS GRID #1811476 Report a problem
    8/26/2016Sold$467,000+33.4%$181/sqft
    Source: Public Record Report a problem
    8/15/2010Listing removed$349,950$135/sqft
    Source: RE/MAX of Cherry Creek #863789 Report a problem
    7/31/2010Listed for sale$349,950+2.2%$135/sqft
    Source: RE/MAX of Cherry Creek #863789 Report a problem
    7/20/2010Sold$342,500-2.1%$132/sqft
    Source: Public Record Report a problem
    5/16/2010Price change$349,950-4%$135/sqft
    Source: RE/MAX of Cherry Creek #885768 Report a problem
    3/21/2010Listed for sale$364,500+52.5%$141/sqft
    Source: RE/MAX of Cherry Creek #885768 Report a problem
    10/7/1998Sold$238,947$92/sqft
    Source: Public Record Report a problem

    Public tax history

    YearProperty taxesTax assessment
    2024$3,579 +4.7%$46,190 -6.4%
    2023$3,418 +3.6%$49,340 +14.8%
    2022$3,300 +13.5%$42,980 -2.8%
    2021$2,908 +2.9%$44,230 +12.8%
    2020$2,827 -13.8%$39,196 -0.7%
    2019$3,280 $39,471 -6.9%
    2018$3,280 +7%$42,390 +6.7%
    2017$3,064 +13.2%$39,720 +14.6%
    2016$2,707 +19.6%$34,650
    2015$2,264 0%$34,650 +27.1%
    2014$2,265 +6.8%$27,260
    2013$2,121 +17.9%$27,260 +8%
    2012$1,799 -3.6%$25,230 -12.1%
    2011$1,867 +2.2%$28,690 +2.4%
    2010$1,826 -2.3%$28,030
    2009$1,868 -0.2%$28,030 +0.2%
    2008$1,871 +1.4%$27,970
    2007$1,846 +1.1%$27,970 +1.5%
    2006$1,825 -2.2%$27,570
    2005$1,867 $27,570 -7.5%
    2003-- $29,800 0%
    2002-- $29,810 +42.8%
    2001-- $20,880
    Find assessor info on the county website

    Neighborhood: Montclair

    Nearby schools

    GreatSchools rating
    Schools provided by the listing agent
    • Elementary: Palmer
    • Middle: Hill
    • High: George Washington
    • District: Denver 1

    Source: REcolorado as distributed by MLS GRID. This data may not be complete. We recommend contacting the local school district to confirm school assignments for this home.

    Get a cash offer in 3 minutes
    Find out how much your home could sell for in as little as 3 minutes with a no-obligation cash offer.
    Estimated market value
    $756,100
    Get a cash offer in 3 minutes
    Find out how much your home could sell for in as little as 3 minutes with a no-obligation cash offer.
    Estimated market value
    $756,100