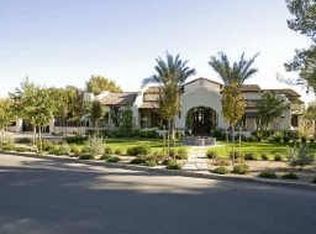
This home is model perfect and ready for your buyer! This Santa Barbara design-inspired, home features a spacious, open floorplan, 14 and 20 foot ceilings including beamed family room ceiling, groin ceiling in entry way, barrel vault ceiling in master bath and crown molding ceiling in guest casita. The kitchen will please the finest chef with its wolf appliances including 4 ovens (one is a steam/convection), subzero frig, pot filler white cabinetry with all custom inserts, grand marble island, bay window dining area, and separate butlers pantry.
The kitchen opens to a grand family room featuring walls of glass for indoor /outdoor living. Conveniently located off the kitchen is the billiards room with wine frig, kitchen, two TVs, and wall of glass which opens to the outdoor covered patio with barbeque island. This home's well- designed floorplan is split for privacy and convenience and can accommodate any life style. All bedrooms have ensuite bathrooms. (5th bedroom currently being used as an office). The luxurious owner's suite has a fireplace, cozy sitting room and a private entrance to the rear yard. The master bath feels like a luxurious spa, with its free standing tub, elegant round shower, two water closets and a secondary laundry area. The adjoined guest casita has a complete kitchen, roomy bath, walk-in closet and a private exterior entrance. This is a smart home powered by control 4 equipped with $200,000 in technology, including 12 TVs, speakers, alarms, and cameras. Updated high end steel garage doors, extensive custom cabinetry and a separate r/o system complete this remarkable home. With the exception of the pool and spa, even the landscaping was completely redesigned, to include two Ramada's, an outdoor fireplace, & firepit, all new plantings including a citrus garden, travertine patio and walkways. drywells, and recessed trampoline. Every light fixture was replaced with high end chandeliers by Schonbek or custom made by lighting artist, Cesar Acosta, of Heirloom Lighting. The home's interior was created by Glenda Evers Design, an award-winning designer based in Scottsdale. The attention to detail in this home is unapparelled in todays marketplace. This home will truly satisfy the most discriminating buyer! Situated in a beautiful quiet neighborhood, in prestigious Paradise Valley, this well appointed home is located near restaurants, shopping, Art Venues, Old Town Scottsdale, Sports Arenas, and Downtown Phoenix. This home is competitively priced and its value exceeds even that of newly built homes in the area.
**ALL TV'S INCLUDED.**
**All other furnishings are available by separate bill of sale.**
Sold for $6,450,000
Zillow last checked:
Listing updated:
Bought with:
Laura Lee Cahal, SA529556000
Compass
Source: ARMLS,MLS#: 6835385
Price history
| Date | Event | Price |
|---|---|---|
| 4/17/2025 | Sold | $6,450,000$900/sqft |
Source:  ARMLS #6835385 Report a problem ARMLS #6835385 Report a problem | ||
| 3/18/2025 | Pending sale | $6,450,000$900/sqft |
Source: ARMLS #6835385 Report a problem | ||
| 3/14/2025 | Listed for sale | $6,450,000+126.7%$900/sqft |
Source: ARMLS #6835385 Report a problem | ||
| 10/16/2017 | Sold | $2,845,000$397/sqft |
Source: ARMLS #5487932 Report a problem | ||
| 9/26/2017 | Pending sale | $2,845,000$397/sqft |
Source: RE/MAX FINE PROPERTIES #5487932 Report a problem | ||
| 9/25/2017 | Listed for sale | $2,845,000$397/sqft |
Source: RE/MAX FINE PROPERTIES #5487932 Report a problem | ||
| 9/25/2017 | Pending sale | $2,845,000$397/sqft |
Source: RE/MAX FINE PROPERTIES #5487932 Report a problem | ||
| 9/18/2017 | Price change | $2,845,000-1.7%$397/sqft |
Source: RE/MAX Fine Properties #5487932 Report a problem | ||
| 7/17/2017 | Price change | $2,895,000-1.7%$404/sqft |
Source: RE/MAX Fine Properties #5487932 Report a problem | ||
| 5/18/2017 | Price change | $2,945,000-1.7%$411/sqft |
Source: RE/MAX Fine Properties #5487932 Report a problem | ||
| 3/25/2017 | Listed for sale | $2,995,000-1.8%$418/sqft |
Source: RE/MAX Fine Properties #5487932 Report a problem | ||
| 8/24/2016 | Listed for sale | $3,050,000+281.3%$425/sqft |
Source: RE/MAX Fine Properties #5487932 Report a problem | ||
| 4/6/2016 | Sold | $800,000-11%$112/sqft |
Source: Public Record Report a problem | ||
| 8/30/2015 | Listing removed | $3,350 |
Source: BizzUp Solutions Report a problem | ||
| 8/7/2015 | Listed for rent | $3,350 |
Source: BizzUp Solutions Report a problem | ||
| 8/26/2014 | Listing removed | $899,000$125/sqft |
Source: ZipRealty #5049185 Report a problem | ||
| 5/24/2014 | Price change | $899,000-9.6%$125/sqft |
Source: ZipRealty #5049185 Report a problem | ||
| 4/4/2014 | Price change | $995,000-7.4%$139/sqft |
Source: ZipRealty #5049185 Report a problem | ||
| 2/4/2014 | Price change | $1,075,000-8.5%$150/sqft |
Source: ZipRealty #5049185 Report a problem | ||
| 1/6/2014 | Listed for sale | $1,175,000+1.3%$164/sqft |
Source: ZipRealty #5049185 Report a problem | ||
| 3/6/2008 | Sold | $1,160,000-10.7%$162/sqft |
Source: Public Record Report a problem | ||
| 10/26/2007 | Price change | $1,299,000-6.9%$181/sqft |
Source: Owner Report a problem | ||
| 9/13/2007 | Price change | $1,395,000-2.1%$195/sqft |
Source: Owner Report a problem | ||
| 8/15/2007 | Price change | $1,425,000-1.7%$199/sqft |
Source: Owner Report a problem | ||
| 6/24/2007 | Price change | $1,450,000-3%$202/sqft |
Source: Owner Report a problem | ||
| 6/9/2007 | Listed for sale | $1,495,000+17.3%$209/sqft |
Source: Owner Report a problem | ||
| 8/16/2005 | Sold | $1,275,000+70%$178/sqft |
Source: Public Record Report a problem | ||
| 7/7/2004 | Sold | $750,000+27.1%$105/sqft |
Source: Public Record Report a problem | ||
| 7/3/2002 | Sold | $590,000+9.1%$82/sqft |
Source: Public Record Report a problem | ||
| 5/27/1999 | Sold | $541,000$75/sqft |
Source: Public Record Report a problem | ||
Nearby homes
- $1,663,800-- bd3 ba2.5k sqft5824 E Donna Ln, Paradise Valley, AZ 85253Off Market
- $5,293,1005 bd8 ba6.2k sqft9303 N 58th St, Paradise Valley, AZ 85253Off Market
- $5,909,8006 bd7 ba8k sqft5801 E Donna Ln, Paradise Valley, AZ 85253Off Market

- $3,337,200-- bd6 ba6.2k sqft9304 N 58th St, Scottsdale, AZ 85253Off Market
Get a cash offer in 3 minutes
Find out how much your home could sell for in as little as 3 minutes with a no-obligation cash offer.
Estimated market value
$6,303,300
