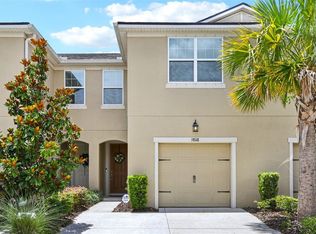
Come take a look at this stunning townhome in the gated community of Avea Pointe in Lutz. This community is home to A rated Schwarzkopf Elementary, Martinez Middle and Steinbrenner High School. The owner's pride shows throughout this beautifully upgraded 4 Bed 3 Bath, 2 Car Garage plus an expansive bonus area which accommodates a work from home space as well as a relaxing tv area.This end unit sits on a conservation space, with a forest feel and is also close to the pool. When you walk into this home you will notice the owners didn’t cut any corners. Electric blinds and window treatments, decorator lighting and crown molding and upgraded flooring throughout. The kitchen has a large island with room for bar seating, and seats for a large dining table. There are stainless appliances, white staggered height cabinets with pull out drawers. Quartz countertops with under cabinet lighting. At the top of the stairs, are two secondary bedrooms both with closets and a full hall bath. Adjacent to the bonus room is a large second floor ensuite with plenty of light, electric blinds and window treatments. The large bathroom has double sinks, private toilet area, accent wood shelving, walk-in shower and large closet with custom cabinetry. On the opposite side of the stairs, are two additional bedrooms and a full bath with double sinks and tub. Downstairs is a large first floor guest/in-law bedroom with slider closet doors and ample storage, large window with custom treatment and blinds. Across the hall is a full bath with a walk in shower, seamless glass doors, upgraded cabinets and tiling. Why settle when you can have more upgrades like Surround Sound system, Cat 6 cable wired, water treatment system, remote control window coverings, crown molding, kitchen bar with shelving and storage, built-in garage shelf, painted garage floor. SO much more you have to come see it yourself to appreciate the beauty. Close to the Veterans Expressway and Dale Mabry
Sold for $495,000
$495,000
5802 GRAND SONATA AVENUE, LUTZ, FL 33558
4beds
2,606sqft
Townhouse
Built in 2020
3,399 Square Feet Lot
$471,400 Zestimate®
$190/sqft
$3,124 Estimated rent
Home value
$471,400
$448,000 - $495,000
$3,124/mo
Zestimate® history
Owner options
List your home for rent
$3,124/mo
Rent Zestimate®
Find your next renter with Zillow Rental Manager. Plus, with online applications, you can quickly screen prospective tenants – for free.
$3,124/mo
Rent Zestimate®
Refinance and save
$3,764/mo
Est. payment
Refinancing to a lower rate could help reduce your monthly payments and save thousands over the life of the loan.
$3,764/mo
Est. payment
Explore your selling options
Work with a Zillow partner agent
Leverage their expertise and Zillow's premium Showcase listings to get your home seen by more buyers.
Get startedList with your own agent
Get your home in front of millions of buyers by listing it on Zillow.
Learn how to do itSell it yourself
Take full control of how buyers see your home on Zillow by listing For Sale by Owner (FSBO).
List your homeWhat's special
Zillow last checked:
Listing updated:
Listed by:
Amy Schmitzer 813-760-0352,
CHARLES RUTENBERG REALTY INC 727-538-9200
Bought with:
Sean Murphy, PA, 3331404
COLDWELL BANKER REALTY
Tom Schulz, PA, 623289
COLDWELL BANKER REALTY
Source: Stellar MLS,MLS#: T3544330 Originating MLS: Pinellas Suncoast
Originating MLS: Pinellas Suncoast
Facts & features
Interior
Bedrooms & bathrooms
- Bedrooms: 4
- Bathrooms: 3
- Full bathrooms: 3
Primary bedroom
- Features: Built-in Closet
- Level: Second
- Dimensions: 13x18
Bedroom 2
- Features: Walk-In Closet(s)
- Level: Second
- Dimensions: 13x12
Bedroom 3
- Features: Storage Closet
- Level: Second
- Dimensions: 11x12
Bonus room
- Features: Ceiling Fan(s), Storage Closet
- Level: Second
- Dimensions: 18x23
Kitchen
- Features: Built-In Shelving, Granite Counters, Kitchen Island, Walk-In Closet(s)
- Level: First
- Dimensions: 15x12
Living room
- Features: Dual Sinks, Linen Closet
- Level: First
- Dimensions: 17x16
Heating
- Central
Cooling
- Central Air
Appliances
- Included: Dishwasher, Microwave, Range, Refrigerator
- Laundry: Inside
Features
- Ceiling Fan(s), Crown Molding, Kitchen/Family Room Combo
- Flooring: Laminate
- Doors: Sliding Doors
- Windows: Hurricane Shutters
- Has fireplace: No
- Common walls with other units/homes: End Unit
Interior area
- Total structure area: 2,606
- Total interior livable area: 2,606 sqft
Property
Parking
- Total spaces: 2
- Parking features: Garage - Attached
- Attached garage spaces: 2
Features
- Levels: Two
- Stories: 2
- Patio & porch: Covered, Screened
- Has view: Yes
- View description: Pool, Trees/Woods
Lot
- Size: 3,399 Square Feet
- Residential vegetation: Oak Trees, Trees/Landscaped, Wooded
Details
- Parcel number: U192718B9N00000000224.0
- Zoning: PD
- Special conditions: None
Construction
Type & style
- Home type: Townhouse
- Property subtype: Townhouse
Materials
- Block
- Foundation: Slab
- Roof: Shingle
Condition
- New construction: No
- Year built: 2020
Utilities & green energy
- Sewer: Public Sewer
- Water: Public
- Utilities for property: BB/HS Internet Available, Cable Available
Community & HOA
Community
- Features: Clubhouse, Community Mailbox, Gated Community - No Guard, Pool, Sidewalks
- Pet fee: $0 monthly
- Subdivision: AVEA POINTE SONATA PH 2
HOA
- Has HOA: Yes
- Services included: Common Area Taxes, Community Pool, Maintenance Grounds, Pool Maintenance, Private Road
- HOA fee: $372 monthly
- HOA name: Gina Stlek
Location
- Region: Lutz
Financial & listing details
- Price per square foot: $190/sqft
- Tax assessed value: $389,678
- Annual tax amount: $7,017
- Date on market: 7/27/2024
- Cumulative days on market: 5 days
- Listing terms: Cash,Conventional,VA Loan
- Ownership: Fee Simple
- Total actual rent: 0
- Road surface type: Paved
Price history
| Date | Event | Price |
|---|---|---|
| 8/23/2024 | Sold | $495,000-2.9%$190/sqft |
Source:  Stellar MLS #T3544330 Report a problem Stellar MLS #T3544330 Report a problem | ||
| 8/2/2024 | Pending sale | $510,000$196/sqft |
Source: Stellar MLS #T3544330 Report a problem | ||
| 7/27/2024 | Listed for sale | $510,000$196/sqft |
Source: Stellar MLS #T3544330 Report a problem | ||
Public tax history
| Year | Property taxes | Tax assessment |
|---|---|---|
| 2025 | $7,652 +3.6% | $389,678 -1.8% |
| 2024 | $7,389 +5.3% | $396,988 +6.4% |
| 2023 | $7,017 +10.2% | $373,244 +10% |
| 2022 | $6,370 +7.9% | $339,313 +10% |
| 2021 | $5,901 +1009.6% | $308,466 +7201% |
| 2020 | $532 | $4,225 |
Find assessor info on the county website
Neighborhood: 33558
Nearby homes
- $369,200-- bd2 ba1.9k sqft5804 Grand Sonata Ave, Lutz, FL 33558Off Market
- $357,0003 bd2 ba1.9k sqft5806 Grand Sonata Ave, Lutz, FL 33558Off Market

- $379,9003 bd3 ba1.9k sqft5808 Grand Sonata Ave, Lutz, FL 33558Sold
- $359,500-- bd2 ba1.9k sqft5810 Grand Sonata Ave, Lutz, FL 33558Off Market
- $446,100-- bd3 ba2.6k sqft5812 Grand Sonata Ave, Lutz, FL 33558Off Market
- $440,500-- bd3 ba2.6k sqft5803 Grand Sonata Ave, Lutz, FL 33558Off Market
- $397,8003 bd3 ba2.2k sqft5805 Grand Sonata Ave #78/12, Lutz, FL 33558Off Market
- $415,0003 bd3 ba2.2k sqft5805 Grand Sonata Ave, Lutz, FL 33558Sold
Nearby schools
GreatSchools rating
- 10/10Schwarzkopf Elementary SchoolGrades: PK-5Distance: 2.1 mi
- 10/10Martinez Middle SchoolGrades: 6-8Distance: 2.4 mi
- 7/10Steinbrenner High SchoolGrades: 9-12Distance: 2.2 mi
Schools provided by the listing agent
- Elementary: Schwarzkopf-HB
- Middle: Martinez-HB
- High: Steinbrenner High School
Source: Stellar MLS. This data may not be complete. We recommend contacting the local school district to confirm school assignments for this home.
Get a cash offer in 3 minutes
Find out how much your home could sell for in as little as 3 minutes with a no-obligation cash offer.
Estimated market value
$471,400
Get a cash offer in 3 minutes
Find out how much your home could sell for in as little as 3 minutes with a no-obligation cash offer.
Estimated market value
$471,400
- Florida
- Hillsborough County
- Lutz
- 33558
- 5802 GRAND SONATA AVENUE
Nearby cities
Nearby neighborhoods
Nearby zip codes
Other Lutz Topics
