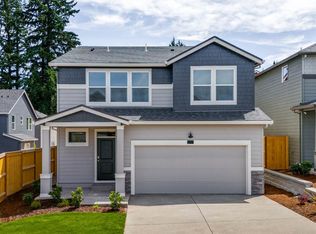
New construction homesite in SE Salem! The Newport boasts 5 beds, 3 baths, with a bed and bath on the main. Great room has designer features with a fireplace, and boasts a lavish kitchen including stainless-steel appliances, quartz countertops, and range/oven. The primary bedroom has a double vanity with a walk-in shower, and a sizable walk-in closet. Photos are representative of plan, features/specs may vary!
Sold for $519,995
Zillow last checked:
Listing updated:
Bought with:
JACOB (KODY) KANTOLA
D.R. Horton - Inc. Portland
Source: WVMLS,MLS#: 842719
Price history
| Date | Event | Price |
|---|---|---|
| 8/24/2026 | Sold | $519,995$273/sqft |
Source:  WVMLS #842719 Report a problem WVMLS #842719 Report a problem | ||
| 7/23/2026 | Pending sale | $519,995$273/sqft |
Source:  RMLS (OR) #711739609 Report a problem RMLS (OR) #711739609 Report a problem | ||
| 7/23/2026 | Price change | $519,995-9.6%$273/sqft |
Source: WVMLS #842719 Report a problem | ||
| 7/17/2026 | Pending sale | $574,995$302/sqft |
Source: RMLS (OR) #608848607 Report a problem | ||
| 7/10/2026 | Price change | $574,995+10.6%$302/sqft |
Source: RMLS (OR) #608848607 Report a problem | ||
| 7/8/2026 | Price change | $519,995-1.9%$273/sqft |
Source:  DR Horton Report a problem DR Horton Report a problem | ||
| 6/24/2026 | Price change | $529,995-9.4%$278/sqft |
Source: RMLS (OR) #711739609 Report a problem | ||
| 6/24/2026 | Listed for sale | $584,995$307/sqft |
Source: RMLS (OR) #608848607 Report a problem | ||



Get a cash offer in 3 minutes
Find out how much your home could sell for in as little as 3 minutes with a no-obligation cash offer.
Estimated market value
$575,100
