Freshly painted 3 Bedroom plus Den/Office home located in Aspen Palms/Custom Homes. Aspen Palms is a community of 45 Homes located in the Hammock Isles area of the highly sought after golf community of Vineyards Country Club. Enter into Foyer with the formal Living Room and formal Dining Room. Separate Family Room which is open to the kitchen has it's own eating area and is wired for Dolby ATMOS Surround Sound. The Kitchen has a large Island to maximize available counter space and has Double Wall Ovens, Electric Cooktop, new LG Refrigerator and newer LG Dishwasher. Large Master Suite with two closets, one of which is walk in. Large Master Bath features Dual Sinks, Jacuzzi Tub and Extra Large walk in shower, with three shower heads, one of which is a rain shower. Two large Guest Bedrooms, one of which has a walk in closet and share a full Jack and Jill Bathroom. Separate Den/Office has a full Bathroom, which can be closed off to use as a pool bath, if desired. Can also be easily converted back into a forth bedroom. Large Lanai with it's own sitting area is ideal to enjoy the outdoors no matter what the weather is, and has electric roll down shutters. Also overlooks the screened in Pool and Spa and has direct access to the Master Suite. HOA dues include cable TV, telephone an high speed internet (500 MPS is standard) Membership is available in the Vineyards Country Club that features a Wellness Center, recently upgraded Clubhouse and Pool, Tennis, Pickleball and two recently totally renovated 18 Hole Golf Copurses.
Sold for $1,390,000
$1,390,000
5802 Hammock Isles DR, NAPLES, FL 34119
3beds
2,632sqft
Single Family Residence
Built in 2007
0.25 Acres Lot
$1,358,600 Zestimate®
$528/sqft
$6,216 Estimated rent
Home value
$1,358,600
$1.22M - $1.52M
$6,216/mo
Zestimate® history
Owner options
List your home for rent
$6,216/mo
Rent Zestimate®
Find your next renter with Zillow Rental Manager. Plus, with online applications, you can quickly screen prospective tenants – for free.
$6,216/mo
Rent Zestimate®
Refinance and save
$14,435/mo
Est. payment
Refinancing to a lower rate could help reduce your monthly payments and save thousands over the life of the loan.
$14,435/mo
Est. payment
Explore your selling options
Work with a Zillow partner agent
Leverage their expertise and Zillow's premium Showcase listings to get your home seen by more buyers.
Get startedList with your own agent
Get your home in front of millions of buyers by listing it on Zillow.
Learn how to do itSell it yourself
Take full control of how buyers see your home on Zillow by listing For Sale by Owner (FSBO).
List your homeWhat's special
Large islandLarge lanaiGuest bedroomsLarge master suiteElectric cooktopSeparate family roomNewer lg dishwasher
Zillow last checked:
Listing updated:
Listed by:
Bruce Layman 917-855-1898,
LD Florida Realty, LLC,
Rob Landon 239-408-5320,
LD Florida Realty, LLC
Bought with:
Vic Nikkel
Downing Frye Realty Inc.
Source: SWFLMLS,MLS#: 225060508 Originating MLS: Naples
Originating MLS: NaplesFacts & features
Interior
Bedrooms & bathrooms
- Bedrooms: 3
- Bathrooms: 3
- Full bathrooms: 3
Rooms
- Room types: Den - Study, Family Room, Guest Bath, Guest Room, Office, Screened Lanai/Porch, 3 Bedrooms Plus Den
Bedroom
- Features: Split Bedrooms
Dining room
- Features: Dining - Family, Dining - Living, Formal
Kitchen
- Features: Island, Pantry
Heating
- Central
Cooling
- Ceiling Fan(s), Central Air
Appliances
- Included: Electric Cooktop, Dishwasher, Disposal, Double Oven, Dryer, Refrigerator/Freezer, Refrigerator/Icemaker, Self Cleaning Oven, Oven, Washer
- Laundry: Inside
Features
- Pantry, Pull Down Stairs, Smoke Detectors, Wired for Sound, Tray Ceiling(s), Walk-In Closet(s), Window Coverings, Den - Study, Family Room, Guest Bath, Guest Room, Home Office, Laundry in Residence, Screened Lanai/Porch
- Flooring: Marble, Tile
- Doors: Impact Resistant Doors
- Windows: Window Coverings, Impact Resistant Windows, Shutters Electric
- Has fireplace: No
Interior area
- Total structure area: 3,136
- Total interior livable area: 2,632 sqft
Property
Parking
- Total spaces: 2
- Parking features: Driveway, Attached
- Attached garage spaces: 2
- Has uncovered spaces: Yes
Features
- Stories: 1
- Patio & porch: Patio, Screened Lanai/Porch
- Exterior features: Outdoor Grill, Outdoor Kitchen, Outdoor Shower
- Has private pool: Yes
- Pool features: Pool/Spa Combo, In Ground, Concrete, Equipment Stays, Electric Heat, Solar Heat, Screen Enclosure
- Has spa: Yes
- Spa features: In Ground, Concrete, Equipment Stays, Heated, Pool Integrated, Screened, Bath
- Has view: Yes
- View description: Landscaped Area
- Waterfront features: None
Lot
- Size: 0.25 Acres
- Features: Cul-De-Sac, Dead End, Irregular Lot
Details
- Additional structures: Outdoor Kitchen
- Parcel number: 49084001002
- Other equipment: Intercom
Construction
Type & style
- Home type: SingleFamily
- Architectural style: Contemporary
- Property subtype: Single Family Residence
Materials
- Block, Stucco
- Foundation: Concrete Block
- Roof: Tile
Condition
- New construction: No
- Year built: 2007
Utilities & green energy
- Water: Central
Green energy
- Energy generation: Solar
Community & HOA
Community
- Features: Park, Street Lights, Gated, Golf, Tennis Court(s)
- Security: Security System, Smoke Detector(s), Gated Community
- Subdivision: HAMMOCK ISLES
HOA
- Has HOA: Yes
- Amenities included: Park, Internet Access, Streetlight, Underground Utility
- HOA fee: $5,720 annually
Location
- Region: Naples
Financial & listing details
- Price per square foot: $528/sqft
- Tax assessed value: $1,210,706
- Annual tax amount: $6,087
- Date on market: 7/2/2025
- Lease term: Buyer Finance/Cash
- Contingency: Inspection
Price history
| Date | Event | Price |
|---|---|---|
| 11/13/2025 | Sold | $1,390,000-4.8%$528/sqft |
Source:  SWFLMLS #225060508 Report a problem SWFLMLS #225060508 Report a problem | ||
| 10/18/2025 | Pending sale | $1,460,000$555/sqft |
Source: SWFLMLS #225060508 Report a problem | ||
| 7/2/2025 | Price change | $1,460,000-0.3%$555/sqft |
Source: SWFLMLS #225060508 Report a problem | ||
| 4/23/2025 | Price change | $1,465,000-1.3%$557/sqft |
Source: SWFLMLS #225000023 Report a problem | ||
| 3/19/2025 | Price change | $1,485,000-0.9%$564/sqft |
Source: SWFLMLS #225000023 Report a problem | ||
| 3/4/2025 | Price change | $1,499,000-2%$570/sqft |
Source: SWFLMLS #225000023 Report a problem | ||
| 2/5/2025 | Price change | $1,529,000-1.3%$581/sqft |
Source: SWFLMLS #225000023 Report a problem | ||
| 1/2/2025 | Listed for sale | $1,549,000-1.3%$589/sqft |
Source: SWFLMLS #225000023 Report a problem | ||
| 12/22/2024 | Listing removed | $1,570,000$597/sqft |
Source: SWFLMLS #224015707 Report a problem | ||
| 11/29/2024 | Price change | $1,570,000-1.6%$597/sqft |
Source: SWFLMLS #224015707 Report a problem | ||
| 11/5/2024 | Price change | $1,595,000-3.3%$606/sqft |
Source: SWFLMLS #224015707 Report a problem | ||
| 8/2/2024 | Price change | $1,650,000-2.7%$627/sqft |
Source: SWFLMLS #224015707 Report a problem | ||
| 6/14/2024 | Price change | $1,695,000-5.6%$644/sqft |
Source: SWFLMLS #224015707 Report a problem | ||
| 2/28/2024 | Price change | $1,795,000-3%$682/sqft |
Source: SWFLMLS #224015707 Report a problem | ||
| 2/16/2024 | Listed for sale | $1,849,900+137.2%$703/sqft |
Source: SWFLMLS #224015707 Report a problem | ||
| 4/1/2013 | Sold | $780,000-2.4%$296/sqft |
Source: Public Record Report a problem | ||
| 3/6/2013 | Pending sale | $799,000$304/sqft |
Source: Vineyards Realty Inc. #211508470 Report a problem | ||
| 4/19/2012 | Price change | $799,000-14.1%$304/sqft |
Source: Vineyards Realty Inc. #211508470 Report a problem | ||
| 8/13/2011 | Listed for sale | $930,000-10.6%$353/sqft |
Source: Vineyards Realty Inc. #211508470 Report a problem | ||
| 5/7/2011 | Listing removed | $1,040,500$395/sqft |
Source: Vineyards Realty Inc. #211004145 Report a problem | ||
| 5/24/2009 | Listed for sale | $1,040,500$395/sqft |
Source: Listhub #208046894 Report a problem | ||
Public tax history
| Year | Property taxes | Tax assessment |
|---|---|---|
| 2025 | $6,228 +2.3% | $666,878 +2.9% |
| 2024 | $6,087 +5.1% | $648,084 +3% |
| 2023 | $5,790 -3.2% | $629,208 +3% |
| 2022 | $5,980 -1.2% | $610,882 +3% |
| 2021 | $6,052 +2.5% | $593,089 +1.4% |
| 2020 | $5,907 +1.7% | $584,900 +2.3% |
| 2019 | $5,809 -1.8% | $571,750 -1.8% |
| 2018 | $5,915 -3.5% | $582,468 -2.5% |
| 2017 | $6,128 -3.3% | $597,544 -9.9% |
| 2016 | $6,337 -10% | $663,275 -0.2% |
| 2015 | $7,039 -1.7% | $664,766 +9.1% |
| 2014 | $7,163 -7.1% | $609,490 -9.7% |
| 2013 | $7,715 +2.4% | $674,795 +3.7% |
| 2012 | $7,535 +3.9% | $650,434 +3.4% |
| 2011 | $7,250 -5.7% | $629,239 -10.2% |
| 2010 | $7,690 -3.7% | $701,047 +3.5% |
| 2009 | $7,983 | $677,360 -9.3% |
| 2008 | $7,983 +153.8% | $746,725 +183.4% |
| 2007 | $3,146 +11.6% | $263,500 |
| 2006 | $2,820 | $263,500 +18.7% |
| 2005 | $2,820 +475.6% | $222,000 +480.6% |
| 2004 | $490 | $38,236 |
Find assessor info on the county website
Neighborhood: Vineyards
Nearby homes
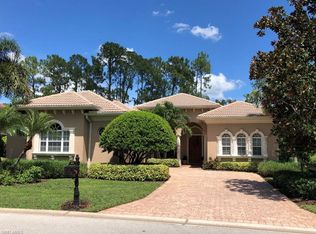
- $1,546,3004 bd4 ba3k sqft5806 Hammock Isles Dr, Naples, FL 34119Off Market
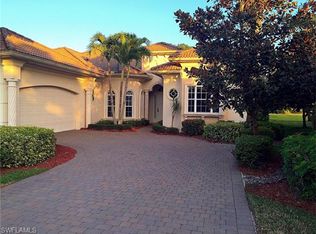
- $1,575,4004 bd5 ba2.9k sqft5798 Hammock Isles Dr, Naples, FL 34119Off Market
- $1,552,500-- bd-- ba3.6k sqft5810 Hammock Isles Dr, Naples, FL 34119Off Market
- $1,670,0004 bd3 ba2.6k sqft5794 Hammock Isles Dr, Naples, FL 34119Off Market
- $1,400,0004 bd5 ba3k sqft5799 Hammock Isles Dr, Naples, FL 34119Sold
- $1,542,0004 bd4 ba3k sqft5811 Hammock Isles Dr, Naples, FL 34119Off Market
- $1,724,6004 bd5 ba3k sqft5789 Hammock Isles Dr, Naples, FL 34119Off Market
- $1,526,1004 bd5 ba2.9k sqft5790 Hammock Isles Dr, Naples, FL 34119Off Market
Nearby schools
GreatSchools rating
- 9/10Vineyards Elementary SchoolGrades: PK-5Distance: 1.8 mi
- 10/10Oakridge Middle SchoolGrades: 6-8Distance: 3.6 mi
- 8/10Barron Collier High SchoolGrades: 9-12Distance: 2.6 mi
Schools provided by the listing agent
- Elementary: VINEYARDS ELEMENTARY SCHOOL
- Middle: OAKRIDGE MIDDLE SCHOOL
- High: GULF COAST HIGH SCHOOL
Source: SWFLMLS. This data may not be complete. We recommend contacting the local school district to confirm school assignments for this home.


Get pre-qualified for a loan
At Zillow Home Loans, we can pre-qualify you in as little as 5 minutes with no impact to your credit score.An equal housing lender. NMLS #10287.
Sell for more on Zillow
Get a Zillow Showcase℠ listing at no additional cost and you could sell for .
$1,358,600
2% more
+$27,172
With Zillow Showcase(estimated)
$1,385,772
- Florida
- Collier County
- Naples
- 34119
- Vineyards
- 5802 Hammock Isles DR
Nearby cities
Nearby neighborhoods
Nearby zip codes
Other Naples Topics
