Lakefront modern farmhouse on acreage! This stunning custom home is in the gated, luxury community of Waters Edge Ranch. This four bedroom home includes a master suite and a guest suite with porches and vaulted ceilings on the first floor and two more bedrooms, bathroom, and game room upstairs. The main primary bathroom has 2 walk in closets, two sinks with custom cabinets, and a floor to ceiling shoe storage. The gourmet kitchen is a chef's dream with the Wolf Range, Quartzite counters and built in refrigerator freezer. The walk in pantry prep kitchen is huge and full of character with the brick flooring and butcher block counters. The living and dining rooms have beautiful views of the backyard and lake front living. The back patio includes a built in grill, sink and even an outdoor shower and bathroom. The attached garage is almost 1000 sq ft and has a private staircase to an oversized walk out attic. The custom 500 sq foot shed is sprayfoam insulated and heated and cooled. The entire home is spray foam insulated has low E Anderson windows, tankless hot water heater, and whole home carbon filtered water system. Ag exemption on property that could be continued.
Sold
Price Unknown
5802 Lago Vista Dr, Athens, TX 75752
4beds
3,150sqft
Single Family Residence
Built in 2024
2.16 Acres Lot
$847,000 Zestimate®
$--/sqft
$4,463 Estimated rent
Home value
$847,000
$805,000 - $889,000
$4,463/mo
Zestimate® history
Owner options
List your home for rent
$4,463/mo
Rent Zestimate®
Find your next renter with Zillow Rental Manager. Plus, with online applications, you can quickly screen prospective tenants – for free.
$4,463/mo
Rent Zestimate®
Refinance and save
$83/mo
Est. payment
Refinancing to a lower rate could help reduce your monthly payments and save thousands over the life of the loan.
$83/mo
Est. payment
Explore your selling options
Work with a Zillow partner agent
Leverage their expertise and Zillow's premium Showcase listings to get your home seen by more buyers.
Get startedList with your own agent
Get your home in front of millions of buyers by listing it on Zillow.
Learn how to do itSell it yourself
Take full control of how buyers see your home on Zillow by listing For Sale by Owner (FSBO).
List your homeWhat's special
Lake front livingBuilt in grillBrick flooringBack patioQuartzite countersGuest suiteVaulted ceilings
Zillow last checked:
Listing updated:
Listed by:
Stacie O'Grady 888-455-6040,
Fathom Realty 888-455-6040
Bought with:
Non-Mls Member
NON MLS
Source: NTREIS,MLS#: 20847344
Facts & features
Interior
Bedrooms & bathrooms
- Bedrooms: 4
- Bathrooms: 5
- Full bathrooms: 4
- 1/2 bathrooms: 1
Primary bedroom
- Features: Closet Cabinetry, Ceiling Fan(s), En Suite Bathroom, Walk-In Closet(s)
- Level: First
Bedroom
- Features: Built-in Features, Ceiling Fan(s), En Suite Bathroom, Walk-In Closet(s)
- Level: First
Bedroom
- Features: Built-in Features, Ceiling Fan(s), Walk-In Closet(s)
- Level: Second
Bedroom
- Features: Built-in Features, Ceiling Fan(s), En Suite Bathroom
- Level: Second
Primary bathroom
- Features: Ceiling Fan(s), Double Vanity, Linen Closet, Separate Shower
Other
- Features: En Suite Bathroom
- Level: First
Other
- Features: Built-in Features, En Suite Bathroom, Jack and Jill Bath, Linen Closet, Solid Surface Counters
- Level: Second
Other
- Features: Stone Counters
- Level: First
Other
- Features: Built-in Features
- Level: First
Half bath
- Features: Granite Counters
- Level: First
Living room
- Features: Ceiling Fan(s), Fireplace
- Level: First
Living room
- Features: Ceiling Fan(s)
- Level: First
Living room
- Features: Ceiling Fan(s)
- Level: Second
Heating
- Electric
Cooling
- Central Air, Electric
Appliances
- Included: Some Gas Appliances, Built-In Gas Range, Built-In Refrigerator, Double Oven, Dryer, Dishwasher, Disposal, Gas Range, Gas Water Heater, Indoor Grill, Ice Maker, Plumbed For Gas, Range, Refrigerator, Some Commercial Grade, Water Softener, Tankless Water Heater, Vented Exhaust Fan, Water Purifier, Washer, Wine Cooler
- Laundry: Laundry in Utility Room
Features
- Wet Bar, Decorative/Designer Lighting Fixtures, Double Vanity, Eat-in Kitchen, Granite Counters, High Speed Internet, In-Law Floorplan, Kitchen Island, Loft, Multiple Master Suites, Multiple Staircases, Pantry, Cable TV, Walk-In Closet(s)
- Flooring: Brick, Carpet, Ceramic Tile
- Windows: Window Coverings
- Has basement: No
- Number of fireplaces: 1
- Fireplace features: Electric
Interior area
- Total interior livable area: 3,150 sqft
Property
Parking
- Total spaces: 3
- Parking features: Door-Multi, Door-Single, Driveway, Garage, Garage Door Opener, Oversized, Garage Faces Side, RV Access/Parking
- Attached garage spaces: 3
- Has uncovered spaces: Yes
Features
- Levels: Two
- Stories: 2
- Exterior features: Built-in Barbecue, Barbecue, Outdoor Grill, Outdoor Kitchen, Outdoor Shower
- Pool features: None, Community
- On waterfront: Yes
- Waterfront features: Lake Front, Waterfront
Lot
- Size: 2.16 Acres
- Features: Waterfront
- Residential vegetation: Partially Wooded
Details
- Parcel number: 45070000201000
Construction
Type & style
- Home type: SingleFamily
- Architectural style: Detached
- Property subtype: Single Family Residence
- Attached to another structure: Yes
Materials
- Board & Batten Siding, Brick
Condition
- Year built: 2024
Utilities & green energy
- Sewer: Aerobic Septic, Septic Tank
- Water: Public
- Utilities for property: Electricity Connected, Propane, Septic Available, Water Available, Cable Available
Community & HOA
Community
- Features: Boat Facilities, Dock, Fishing, Gated, Lake, Marina, Pickleball, Pool, Trails/Paths
- Subdivision: Waters Edge Ranch Ph 2
HOA
- Has HOA: Yes
- Services included: All Facilities, Association Management
- HOA fee: $83 monthly
- HOA name: Goodwin
- HOA phone: 855-289-6007
Location
- Region: Athens
Financial & listing details
- Annual tax amount: $7,541
- Date on market: 3/4/2025
- Cumulative days on market: 112 days
- Listing terms: Cash,Conventional,VA Loan
- Exclusions: Curtains in Main Master suite and TVs excluded. All tv mounts will remain in home as well as the Washer and Dryer.
- Electric utility on property: Yes
Price history
| Date | Event | Price |
|---|---|---|
| 6/24/2025 | Sold | -- |
Source: NTREIS #20847344 Report a problem | ||
| 4/25/2025 | Contingent | $899,900$286/sqft |
Source: NTREIS #20847344 Report a problem | ||
| 3/4/2025 | Listed for sale | $899,900$286/sqft |
Source: NTREIS #20847344 Report a problem | ||
Public tax history
Tax history is unavailable.
Neighborhood: 75752
Nearby homes
- $750,700-- bd-- ba3k sqft5802 Lago Vista Dr, Athens, TX 75752Off Market
- $--3.3 Acres5780 Lago Vista Dr, Athens, TX 75752Sold
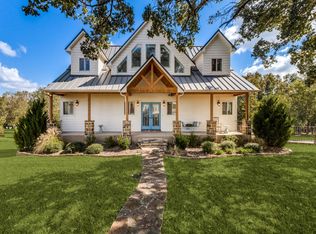
- $899,0004 bd5 ba3.2k sqft5848 Lago Vista Dr, Athens, TX 75752For Sale
- $303,000-- bd-- ba-- sqftLago Vista Dr, Athens, TX 75752Off Market
- $51,136-- bd-- ba-- sqftLago Vista Dr, Athens, TX 75752Off Market
- $435,000-- bd-- ba-- sqftLago Vista Dr, Athens, TX 75752Off Market
- $--1.088 AcresLOT 297 Lago Vista Dr, Athens, TX 75752Sold
- $520,2003 bd3 ba2.3k sqft5876 Lago Vista Dr, Athens, TX 75752Off Market
Nearby schools
GreatSchools rating
- 5/10Athens Intermediate SchoolGrades: PK-5Distance: 2.7 mi
- 4/10Athens Middle SchoolGrades: 6-8Distance: 5.7 mi
- 3/10Athens High SchoolGrades: 9-12Distance: 2.8 mi
Schools provided by the listing agent
- Elementary: Central Athens
- Middle: Athens
- High: Athens
- District: Athens ISD
Source: NTREIS. This data may not be complete. We recommend contacting the local school district to confirm school assignments for this home.
Get a cash offer in 3 minutes
Find out how much your home could sell for in as little as 3 minutes with a no-obligation cash offer.
Estimated market value
$847,000
Get a cash offer in 3 minutes
Find out how much your home could sell for in as little as 3 minutes with a no-obligation cash offer.
Estimated market value
$847,000
- Texas
- Henderson County
- Athens
- 75752
- 5802 Lago Vista Dr
Nearby cities
Nearby zip codes
Other Athens Topics
