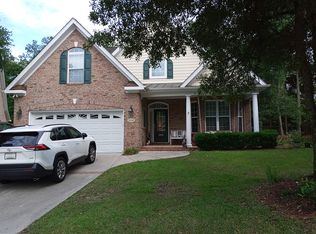
A rare opportunity to own a custom-quality brick home with no HOA in the highly sought-after Greenville Loop corridor, just minutes from Wrightsville Beach. Custom built by Tommy Davis, this exceptional residence sits on a beautifully elevated .55-acre cul-de-sac lot, privately buffered by mature woods along the right side and rear, creating a peaceful and serene setting .Inside, spacious living and dining areas are accented by 10-foot ceilings, detailed custom moldings, and rich hardwood flooring throughout the entire main level (excluding full baths). The chef's kitchen is truly impressive, featuring a Wolf natural gas cooktop, Sub-Zero paneled refrigerator, granite countertops with decorative tile backsplash, abundant cabinetry, walk-in pantry, wine cooler, and instant hot water at the sink. A warm and inviting family den showcases a stunning fireplace, while a private office/study provides ideal work-from-home space. The spacious primary suite overlooks the wooded rear yard and offers a luxurious bath with oversized tiled walk-in shower with body and rain heads, double granite vanity, tile flooring, private water closet, and a custom walk-in closet. An additional first-floor bedroom with direct access to a full bath, powder room, and well-appointed laundry room with built-in drying racks, laundry sink, and washer/dryer (to remain) complete the main level. Surround sound in many downstairs areas. Upstairs you'll find a large bonus room, an additional bedroom, and full bath. The huge walk-in attic offers exceptional storage or the potential to expand square footage if desired. Exterior features include a front aggregate circular drive, oversized side-entry two-car garage with custom built-in storage cabinet, tankless natural gas water heater, water softener, central vacuum, irrigation system, exterior gutters with guards, small slate patio, and a relaxing screened porch perfect for enjoying a good book. Mature landscaping showcases beautiful Southern azaleas throughout the peaceful grounds. Ideally located near Wrightsville Beach, a round of golf at Wilmington Municipal Golf Course, a stroll through Long Leaf Park, plus dining and shopping -- this is coastal living at its finest.
Sold for $975,000
$975,000
5802 Masters Lane, Wilmington, NC 28409
3beds
3,302sqft
Single Family Residence
Built in 2014
0.56 Acres Lot
$969,500 Zestimate®
$295/sqft
$4,451 Estimated rent
Home value
$969,500
$902,000 - $1.04M
$4,451/mo
Zestimate® history
Owner options
List your home for rent
$4,451/mo
Rent Zestimate®
Find your next renter with Zillow Rental Manager. Plus, with online applications, you can quickly screen prospective tenants – for free.
$4,451/mo
Rent Zestimate®
Refinance and save
$5,613/mo
Est. payment
Refinancing to a lower rate could help reduce your monthly payments and save thousands over the life of the loan.
$5,613/mo
Est. payment
Explore your selling options
Work with a Zillow partner agent
Leverage their expertise and Zillow's premium Showcase listings to get your home seen by more buyers.
Get startedList with your own agent
Get your home in front of millions of buyers by listing it on Zillow.
Learn how to do itSell it yourself
Take full control of how buyers see your home on Zillow by listing For Sale by Owner (FSBO).
List your homeWhat's special
Stunning fireplaceSmall slate patioCustom-quality brick homeDetailed custom moldingsPowder roomWolf natural gas cooktopWalk-in pantry
Zillow last checked:
Listing updated:
Listed by:
Jane Dodd 910-617-3208,
Intracoastal Realty Corp
Bought with:
Margery W Jordan, 64999
Intracoastal Realty Corp
Source: Hive MLS,MLS#: 100557669 Originating MLS: Cape Fear Realtors MLS, Inc.
Originating MLS: Cape Fear Realtors MLS, Inc.Facts & features
Interior
Bedrooms & bathrooms
- Bedrooms: 3
- Bathrooms: 4
- Full bathrooms: 3
- 1/2 bathrooms: 1
Primary bedroom
- Level: First
- Dimensions: 16.8 x 15.7
Bedroom 2
- Level: First
- Dimensions: 13.5 x 11.8
Bedroom 3
- Level: Second
- Dimensions: 12.5 x 12
Bonus room
- Level: Second
- Dimensions: 18 x 15
Breakfast room
- Level: First
- Dimensions: 13.5 x 10
Dining room
- Level: First
- Dimensions: 15 x 11.7
Family room
- Level: First
- Dimensions: 21 x 13.7
Kitchen
- Level: First
- Dimensions: 13.5 x 11
Laundry
- Level: First
- Dimensions: 9 x 7.7
Living room
- Level: First
- Dimensions: 20.5 x 16
Office
- Level: First
- Dimensions: 13.5 x 12.5
Heating
- Heat Pump, Electric
Cooling
- Central Air, Heat Pump
Appliances
- Included: Gas Cooktop, Built-In Microwave, Built-In Electric Oven, Washer, Refrigerator, Dryer, Disposal, Dishwasher
- Laundry: Laundry Room
Features
- Master Downstairs, Central Vacuum, Walk-in Closet(s), High Ceilings, Entrance Foyer, Mud Room, Solid Surface, Ceiling Fan(s), Pantry, Walk-in Shower, Blinds/Shades, Eat-in Kitchen, Gas Log, Walk-In Closet(s)
- Flooring: Carpet, Tile, Wood
- Windows: Thermal Windows
- Attic: Floored,Walk-In
- Has fireplace: Yes
- Fireplace features: Gas Log
Interior area
- Total structure area: 3,302
- Total interior livable area: 3,302 sqft
Property
Parking
- Total spaces: 2
- Parking features: Garage Faces Side, Circular Driveway, Garage Door Opener, Off Street, Garage6, Garage7
- Has attached garage: Yes
- Has uncovered spaces: Yes
Features
- Levels: One and One Half
- Patio & porch: Covered, Patio, Screened, Front Porch
- Exterior features: Irrigation System
- Fencing: None
- Has view: Yes
- View description: See Remarks
- Waterfront features: None
- Frontage type: See Remarks
Lot
- Size: 0.56 Acres
- Dimensions: 128 x 115 x 154 x 91
- Features: Cul-De-Sac, Landscaped, Sprinklers in Front, Sprinklers in Rear
Details
- Parcel number: R06112004022000
- Zoning: R-15
- Special conditions: Standard
Construction
Type & style
- Home type: SingleFamily
- Property subtype: Single Family Residence
Materials
- Brick, Wood Frame
- Foundation: Crawl Space
- Roof: Architectural Shingle
Condition
- New construction: No
- Year built: 2014
Utilities & green energy
- Sewer: Public Sewer
- Water: Public
- Utilities for property: Natural Gas Connected, Sewer Connected, Water Connected
Community & neighborhood
Security
- Security features: Smoke Detector(s), Security System Owned
Location
- Region: Wilmington
- Subdivision: Not In Subdivision
HOA & financial
HOA
- Has HOA: No
Other
Other facts
- Listing agreement: Exclusive Right To Sell
- Listing terms: Cash,Conventional,VA Loan
- Road surface type: Paved
Price history
| Date | Event | Price |
|---|---|---|
| 4/27/2026 | Sold | $975,000+5.4%$295/sqft |
Source:  Hive MLS #100557669 Report a problem Hive MLS #100557669 Report a problem | ||
| 3/7/2026 | Pending sale | $925,000$280/sqft |
Source: Hive MLS #100557669 Report a problem | ||
| 3/3/2026 | Listed for sale | $925,000+585.2%$280/sqft |
Source: Hive MLS #100557669 Report a problem | ||
| 12/30/2013 | Sold | $135,000-10%$41/sqft |
Source: Hive MLS #30499836 Report a problem | ||
| 1/20/2011 | Listing removed | $150,000$45/sqft |
Source: CENTURY 21 Sweyer & Associates #443119 Report a problem | ||
| 1/23/2010 | Listed for sale | $150,000-11.8%$45/sqft |
Source: Systems Engineering, Inc. #90594 Report a problem | ||
| 11/20/2009 | Listing removed | $170,000$51/sqft |
Source: CENTURY 21 Sweyer & Associates #426147 Report a problem | ||
| 8/23/2008 | Listed for sale | $170,000$51/sqft |
Source: Listhub #407564 Report a problem | ||
| 7/1/2008 | Listing removed | $170,000$51/sqft |
Source: Century 21 #407564 Report a problem | ||
| 3/15/2008 | Listed for sale | $170,000$51/sqft |
Source: Century 21 #407564 Report a problem | ||
Public tax history
| Year | Property taxes | Tax assessment |
|---|---|---|
| 2025 | $5,215 -1% | $886,200 +46.4% |
| 2024 | $5,268 +3% | $605,500 |
| 2023 | $5,116 -0.6% | $605,500 |
| 2022 | $5,147 -0.7% | $605,500 |
| 2021 | $5,182 +19.1% | $605,500 +46.6% |
| 2020 | $4,352 | $413,100 |
| 2019 | $4,352 | $413,100 |
| 2018 | $4,352 | $413,100 |
| 2017 | $4,352 -12.9% | $413,100 -8.4% |
| 2016 | $4,997 +4.6% | $451,000 |
| 2015 | $4,776 +496.2% | $451,000 +470.9% |
| 2014 | $801 | $79,000 |
| 2013 | -- | $79,000 |
| 2012 | -- | $79,000 +7.2% |
| 2011 | -- | $73,697 |
| 2010 | -- | $73,697 |
| 2009 | -- | -- |
| 2008 | -- | -- |
| 2007 | -- | -- |
| 2005 | -- | $35,700 |
| 2004 | -- | $35,700 |
| 2003 | -- | $35,700 |
| 2002 | -- | $35,700 |
| 2001 | -- | $35,700 |
| 2000 | -- | $35,700 |
Find assessor info on the county website
Neighborhood: Long Leaf Hills
Nearby schools
GreatSchools rating
- 8/10Winter Park Model ElementaryGrades: K-5Distance: 1 mi
- 6/10Roland-Grise Middle SchoolGrades: 6-8Distance: 1.3 mi
- 6/10John T Hoggard HighGrades: 9-12Distance: 1.3 mi
Schools provided by the listing agent
- Elementary: Holly Tree
- Middle: Roland Grise
- High: Hoggard
Source: Hive MLS. This data may not be complete. We recommend contacting the local school district to confirm school assignments for this home.
Get a cash offer in 3 minutes
Find out how much your home could sell for in as little as 3 minutes with a no-obligation cash offer.
Estimated market value
$969,500
Get a cash offer in 3 minutes
Find out how much your home could sell for in as little as 3 minutes with a no-obligation cash offer.
Estimated market value
$969,500
- North Carolina
- New Hanover County
- Wilmington
- 28409
- Long Leaf Hills
- 5802 Masters Lane
Nearby cities
Nearby neighborhoods
Nearby zip codes
Other Wilmington Topics
