Welcome to this stunning four-story home in the heart of Rice Military offering modern design, exceptional entertaining spaces, and an unbeatable location just minutes from Downtown, and Houston’s best dining and nightlife. The first floor features a private guest suite with a full bath and access to the backyard, complete with a three-hole putting green. Upstairs, the second floor is the heart of the home, showcasing an open-concept living area with a fireplace, beautiful wood flooring, a modern kitchen, and two private balconies that fill the space with natural light. The third floor offers a spacious primary suite with dual walk-in closets and an updated spa-inspired bathroom. Along with an additional guest bedroom featuring its own full bath and conveniently located utility room. The fourth floor rooftop terrace is designed for year round entertaining, featuring Downtown skyline views, a covered wet bar, a drop-down screen to protect the outdoor TV. Roof 2026. No HOA
Pending
$495,000
5802 Maxie St APT C, Houston, TX 77007
3beds
2,699sqft
Townhouse
Built in 2005
1,707 Square Feet Lot
$485,300 Zestimate®
$183/sqft
$-- HOA
What's special
- 28 days |
- 301 |
- 20 |
Likely to sell faster than
Zillow last checked:
Listing updated:
Listed by:
Rachel Bain TREC #0700348 469-667-9500,
Better Homes and Gardens Real Estate Gary Greene - The Woodlands,
Bradley Bain TREC #0769670 512-596-6443,
Better Homes and Gardens Real Estate Gary Greene - The Woodlands
Source: HAR,MLS#: 10848137
Facts & features
Interior
Bedrooms & bathrooms
- Bedrooms: 3
- Bathrooms: 4
- Full bathrooms: 3
- 1/2 bathrooms: 1
Rooms
- Room types: Utility Room
Primary bedroom
- Level: Third
- Area: 210
- Dimensions: 15 x 14
Bedroom
- Level: Third
- Area: 180
- Dimensions: 15 x 12
Bedroom
- Level: First
- Area: 126
- Dimensions: 14 x 9
Dining room
- Level: Second
- Area: 238
- Dimensions: 17 x 14
Kitchen
- Level: Second
- Area: 140
- Dimensions: 14 x 10
Living room
- Level: Second
- Area: 378
- Dimensions: 21 x 18
Primary bath
- Level: Third
Utility room
- Level: Third
- Area: 45
- Dimensions: 9 x 5
Heating
- Natural Gas
Cooling
- Ceiling Fan(s), Electric
Appliances
- Included: Disposal, Wine Refrigerator, Electric Oven, Microwave, Gas Cooktop, Dishwasher, Washer/Dryer
- Laundry: Inside
Features
- High Ceilings, Wet Bar, 1 Bedroom Down - Not Primary BR, 2 Bedrooms Up, En-Suite Bath, Primary Bed - 3rd Floor, Walk-In Closet(s)
- Flooring: Carpet, Stone, Wood
- Windows: Insulated/Low-E windows
- Number of fireplaces: 1
- Fireplace features: Gas
Interior area
- Total structure area: 2,699
- Total interior livable area: 2,699 sqft
Video & virtual tour
Property
Parking
- Total spaces: 2
- Parking features: Attached, Auto Garage Door Opener, Electric Vehicle Charging Station(s), Garage
- Attached garage spaces: 2
Features
- Levels: All Levels
- Stories: 4
- Patio & porch: Patio/Deck, Deck
- Has spa: Yes
- Fencing: Fenced
Lot
- Size: 1,707 Square Feet
- Features: Back Yard, On Street
Details
- Parcel number: 1257040010002
Construction
Type & style
- Home type: Townhouse
- Architectural style: Contemporary
- Property subtype: Townhouse
Materials
- Cement Siding, Stone, Stucco
- Foundation: Slab on Builders Pier
- Roof: Composition
Condition
- New construction: No
- Year built: 2005
Utilities & green energy
- Sewer: Public Sewer
- Water: Public
Community & HOA
Community
- Subdivision: Woodhaven
Location
- Region: Houston
Financial & listing details
- Price per square foot: $183/sqft
- Tax assessed value: $495,054
- Annual tax amount: $10,521
- Date on market: 7/29/2026
- Listing terms: Cash,Conventional,FHA,VA Loan
- Road surface type: Asphalt
Estimated market value
$485,300
$461,000 - $510,000
$3,388/mo
Price history
| Date | Event | Price |
|---|---|---|
| 8/12/2026 | Pending sale | $495,000$183/sqft |
Source:  HAR #10848137 Report a problem HAR #10848137 Report a problem | ||
| 7/30/2026 | Listed for sale | $495,000$183/sqft |
Source: HAR #10848137 Report a problem | ||
| 2/14/2019 | Sold | -- |
Source: Agent Provided Report a problem | ||
Public tax history
| Year | Property taxes | Tax assessment |
|---|---|---|
| 2025 | $7,202 -2.2% | $495,054 -2.4% |
| 2024 | $7,361 +16.2% | $507,423 +1% |
| 2023 | $6,335 -6.1% | $502,290 +23.8% |
| 2022 | $6,749 | $405,588 +4.3% |
| 2021 | -- | $389,000 |
| 2020 | $7,203 -25.4% | $389,000 -2.4% |
| 2019 | $9,653 +19.4% | $398,611 +2.3% |
| 2018 | $8,087 | $389,639 -5.7% |
| 2017 | $8,087 -0.1% | $413,000 |
| 2016 | $8,094 +0.1% | $413,000 -5.7% |
| 2015 | $8,089 | $438,041 +9.5% |
| 2014 | $8,089 | $400,000 +9.5% |
| 2013 | -- | $365,328 +10.3% |
| 2012 | -- | $331,300 |
| 2011 | -- | $331,300 +0.6% |
| 2010 | -- | $329,298 |
| 2009 | -- | $329,298 +8.4% |
| 2007 | -- | $303,741 -7.4% |
| 2006 | -- | $328,155 |
Find assessor info on the county website
Monthly payment
Est. payment
Payment breakdown
Explore the cost of this home by adjusting the details. Changes won't be saved.Climate risks
Neighborhood: Washington Avenue Coalition - Memorial Park
Nearby schools
GreatSchools rating
- 9/10Memorial Elementary SchoolGrades: PK-5Distance: 0.5 mi
- 9/10Hogg Middle SchoolGrades: 6-8Distance: 2.3 mi
- 6/10Lamar High SchoolGrades: 9-12Distance: 2.3 mi
Schools provided by the listing agent
- Elementary: Memorial Elementary School (Houston)
- Middle: Hogg Middle School (Houston)
- High: Lamar High School (Houston)
Source: HAR. This data may not be complete. We recommend contacting the local school district to confirm school assignments for this home.
- $455,2003 bd3 ba2.4k sqft5802 Maxie St APT A, Houston, TX 77007Off Market
- $470,1003 bd4 ba2.6k sqft5802 Maxie St APT B, Houston, TX 77007Off Market
- $477,2004 bd4 ba2.5k sqft5802 Maxie St APT D, Houston, TX 77007Off Market
- $--3 bd2 ba2.2k sqft1509 Birdsall St, Houston, TX 77007Sold
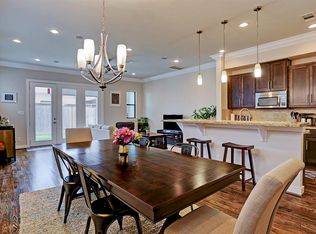
- $599,5003 bd4 ba3.1k sqft5808 Maxie St, Houston, TX 77007Off Market
- $699,0003 bd5 ba3.1k sqft5810 Maxie St, Houston, TX 77007For Sale
- $510,5003 bd3 ba2.2k sqft1511 Birdsall St, Houston, TX 77007Off Market
- $625,7003 bd4 ba3.1k sqft5806 Maxie St, Houston, TX 77007Off Market
A local agent can set up tours, give advice and negotiate with sellers.
Similar homes
- $465,0003 bd3 ba2k sqft911 Birdsall St, Houston, TX 77007For Sale
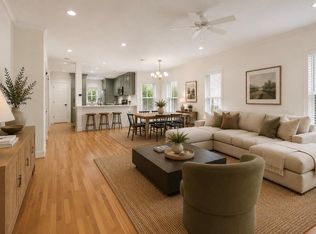 MLS ID #7768373, Lauren Harris, Keller Williams Realty Metropolitan. HAR
 - $524,0003 bd3 ba2.4k sqft5328 Larkin St, Houston, TX 77007For Sale
 MLS ID #42052277, Matthew Gullo, Keller Williams Realty Metropolitan. HAR
 - $500,0003 bd3 ba2.7k sqft2716 Sherwin St, Houston, TX 77007For Sale
 MLS ID #7316587, Loren Higgs, HD Realty Team. HAR
 - $599,0003 bd4 ba2.1k sqft6304 Prague St, Houston, TX 77007For Sale
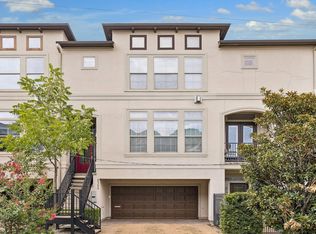 MLS ID #13897435, Marie Daly, The LaRose Kaileh Group. HAR
 - $439,0003 bd4 ba2.3k sqft5506 Blossom St, Houston, TX 77007For SaleMLS ID #28969163, Amy Bernstein, Bernstein Realty. HAR
- $480,0003 bd4 ba2k sqft2609 Detering St, Houston, TX 77007For SaleMLS ID #77354169, Jessie Singh, JSingh Homes. HAR
- $499,5003 bd4 ba2.4k sqft2208 Arabelle St, Houston, TX 77007For SaleMLS ID #28546164, Monica Vargas, Bridge Tower Realtors. HAR
- $468,9003 bd4 ba1.8k sqft5232 Schuler St, Houston, TX 77007For SaleMLS ID #76363799, Annie Tran, Real Broker, LLC. HAR
- $531,5733 bd4 ba2.5k sqft810 Malone St, Houston, TX 77007For SaleMLS ID #68205543, Sergio Hidalgo, United Real Estate. HAR
- $499,9003 bd4 ba2.7k sqft2602 Washington Ave APT C, Houston, TX 77007For SaleMLS ID #10029374, Candis Warner, Keller Williams Realty Southwest. HAR
- $495,0003 bd4 ba2k sqft6072 Kansas St, Houston, TX 77007For SaleMLS ID #21550558, Jimmy Tang, STAYCE N CO. HAR
- $525,0003 bd4 ba2.2k sqft5531 Venice St, Houston, TX 77007For SaleMLS ID #52202091, Stacy Walton, Blair Realty Group. HAR
- $490,0003 bd4 ba2.6k sqft1606 Calumet St, Houston, TX 77004For SaleMLS ID #17348057, Robert Bland, Compass RE Texas, LLC - Houston. HAR
- $455,0003 bd4 ba2.1k sqft5632 Kiam St Unit C, Houston, TX 77007For SaleMLS ID #69406521, Carrie Lam, Better Homes and Gardens Real Estate Gary Greene - West Gray. HAR
- $527,0003 bd4 ba2.5k sqft1112 Columbus St #B, Houston, TX 77019For SaleMLS ID #73037797, Zain Momin, Atlas Real Estate. HAR
- $499,9993 bd3 ba2.2k sqft1703 Beall St, Houston, TX 77008For SaleMLS ID #91644722, Jennifer Puls, Greenwood King Properties - Heights Office. HAR
- $475,0003 bd4 ba2.3k sqft1107 Bonner St, Houston, TX 77007For SaleMLS ID #13368134, Andrew Lin, Nan & Company Properties - Corporate Office (Heights). HAR
- $559,9993 bd3 ba2.4k sqft316 W 6th St, Houston, TX 77007For SaleMLS ID #7928777, Karen Davis, Karen Davis Properties. HAR
- $375,0003 bd3 ba2.2k sqft5813 Darling St Unit A, Houston, TX 77007For SaleMLS ID #4068601, Keeyan Sabz, Intero River Oaks Office. HAR
- $559,9003 bd3 ba2.4k sqft5527 Katy Fwy, Houston, TX 77007New ConstructionMLS ID #86553233, Jennifer Vickers, KSP. HAR
