Skip main navigation
Sold for $4,575,000
  • $4,575,000

    5802 N 30TH Street, Phoenix, AZ 85016

    4beds
    4,559sqft
    Single Family Residence
    Built in 1971
    1.67 Acres Lot
    $4,571,800 Zestimate®
    $1,004/sqft
    $7,398 Estimated rent

    Home value

    $4,571,800

    $4.21M - $4.98M

    $7,398/mo

    Zestimate® history
    Loading
    Loading...

    Owner options

    List your home for rent

    $7,398/mo

    Rent Zestimate®

    Find your next renter with Zillow Rental Manager. Plus, with online applications, you can quickly screen prospective tenants – for free.

    Learn more

    $7,398/mo

    Rent Zestimate®

    Refinance and save

    $20,905/mo

    Est. payment

    Refinancing to a lower rate could help reduce your monthly payments and save thousands over the life of the loan.

    See today's rates

    $20,905/mo

    Est. payment

    Explore your selling options

    Work with a Zillow partner agent

    Leverage their expertise and Zillow's premium Showcase listings to get your home seen by more buyers.

    Get started

    List with your own agent

    Get your home in front of millions of buyers by listing it on Zillow.

    Learn how to do it

    Sell it yourself

    Take full control of how buyers see your home on Zillow by listing For Sale by Owner (FSBO).

    List your home

    What's special

    Intimate ceiling heightsModular sculptural designNatural materials
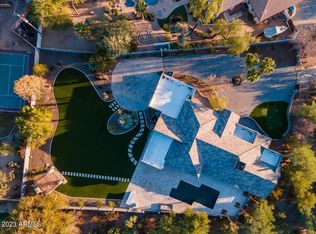
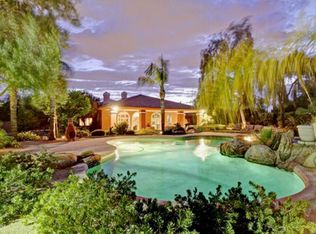
    Perched at the 18th hole of the AZ Biltmore LINKS Golf Course on 1.67 acres, The Benjamin Adelman House (original build 1951 by Frank Lloyd Wright himself) is a rare livable work of art - a captivating example of Frank Lloyd Wright's desert-modern genius—a home where architecture, landscape of natural desert/artificial turf & multiple fruit trees, converge in breathtaking harmony. This iconic 4 bed/4,5 bath/(2) guest houses/6-car garage residence commands sweeping fairway views framed by rugged desert mountains and an endless Arizona sky. Constructed using Wright's revolutionary cast concrete Usonian Automatic block system, the home showcases his vision of modular, sculptural design—each patterned block forming a rhythmic tapestry of light, shadows and...(cont'd) texture-both monumental and intimate - offering the extraordinary opportunity to own a piece of architectural historythoughtfully enhanced with modern updates in 2018. Enhancing estate's rarity and livability are (2) guest houses, ideal for hosting visitors, extended family, or creative retreats, along with a (6)-car garage and large motor courta remarkable amenity that complements the scale and prestige of the property. Natural materials, 438 windows, intimate ceiling heights, and purposeful sightlines create a sense of calm sophisticationevery detail intentional, every angle a conversation with the desert. To own the Benjamin Adelman House is to become a steward of a true Frank Lloyd Wright Usonian Automatic treasure, set within the legendary Arizona Biltmore, long celebrated as the "Jewel of the Desert," where historic significance, modern refinement, and an unparalleled setting come together in perfect balance.

    Zillow last checked:

    Listing updated:

    Listed by:

    Jan Kabbani 602-739-5050,

    The Brokery,

    Oleg Bortman 602-402-2296,

    The Brokery

    Bought with:

    Oleg Bortman, BR636864000

    The Brokery

    Tucker Blalock, BR642462000

    The Brokery

    Source: ARMLS,MLS#: 6967677MLS Logo

    Facts & features

    Interior

    Bedrooms & bathrooms
    • Bedrooms: 4
    • Bathrooms: 5
    • Full bathrooms: 4
    • 1/2 bathrooms: 1
    Heating
    • Electric
    Cooling
    • Central Air
    Appliances
    • Included: Dryer, Washer, Dishwasher, Disposal, Gas Cooktop, Built-In Electric Oven
    Features
    • Double Vanity, Eat-in Kitchen, Kitchen Island, Full Bth Master Bdrm, Separate Shwr & Tub
    • Flooring: Stone
    • Windows: Skylight(s)
    • Has basement: No
    • Has fireplace: Yes
    • Fireplace features: Living Room, Master Bedroom, Gas
    Interior area
    • Total structure area: 4,559
    • Total interior livable area: 4,559 sqft

    Property

    Parking
    • Total spaces: 12
    • Parking features: Garage Door Opener, Attch'd Gar Cabinets
    • Garage spaces: 6
    • Uncovered spaces: 6
    Features
    • Stories: 1
    • Patio & porch: Patio
    • Exterior features: Storage, Built-in Barbecue
    • Has private pool: Yes
    • Pool features: Variable Speed Pump, Play Pool
    • Has spa: Yes
    • Spa features: Heated, Private
    • Fencing: Block,Wrought Iron
    • Has view: Yes
    • View description: Golf Course, Mountain(s)
    Lot
    • Size: 1.67 Acres
    • Features: Sprinklers In Rear, Sprinklers In Front, On Golf Course
    Details
    • Additional structures: Guest House
    • Parcel number: 16411010E

    Construction

    Type & style
    • Home type: SingleFamily
    • Architectural style: Other
    • Property subtype: Single Family Residence
    Materials
    • Other, Stone, Block
    • Roof: Built-Up
    Condition
    • Year built: 1971
    Details
    • Builder name: Frank Lloyd Wright

    Utilities & green energy

    • Sewer: Public Sewer
    • Water: City Water
    Green energy
    • Water conservation: Tankless Ht Wtr Heat

    Community & neighborhood

    Security
    • Security features: Security System Owned
    Location
    • Region: Phoenix
    • Subdivision: ALTA VISTA PARK

    Other

    Other facts
    • Listing terms: Cash,Conventional
    • Ownership: Fee Simple

    Price history

    DateEventPrice
    3/5/2026Sold$4,575,000-7.6%$1,004/sqft
    Source: ARMLS #6967677 Report a problem
    2/8/2026Pending sale$4,950,000$1,086/sqft
    Source: ARMLS #6967677 Report a problem
    1/13/2026Listed for sale$4,950,000+289.8%$1,086/sqft
    Source: ARMLS #6967677 Report a problem
    1/19/2005Sold$1,270,000+78.9%$279/sqft
    Source: ARMLS #2197015 Report a problem
    2/12/1996Sold$710,000$156/sqft
    Source: Public Record Report a problem

    Public tax history

    YearProperty taxesTax assessment
    2025$13,902 +5.1%$297,430 +12.5%
    2024$13,225 +2.9%$264,420 +161.9%
    2023$12,855 +3.2%$100,966 -24%
    2022$12,454 +0.7%$132,850 +11%
    2021$12,362 +2.4%$119,650 -6.5%
    2020$12,076 +2.6%$127,920 -1.3%
    2019$11,766 $129,660 +0.8%
    2018$11,766 +5.2%$128,670 +6.8%
    2017$11,183 +12.2%$120,460 -0.9%
    2016$9,967 -7.2%$121,570 +37%
    2015$10,738 $88,750 +16.8%
    2014-- $75,980 -18.1%
    2013-- $92,810 +20.6%
    2012-- $76,970 -20.9%
    2011-- $97,290 -25.2%
    2010-- $130,130 +1%
    2009-- $128,870 +64.7%
    2008-- $78,242 -29.9%
    2007-- $111,550 +51.6%
    2006-- $73,600
    2005-- $73,600 -4.5%
    2004-- $77,050
    2003-- $77,050 +44.7%
    2002-- $53,250

    Find assessor info on the county website

    Neighborhood: Camelback East

    Nearby schools

    GreatSchools rating
    Schools provided by the listing agent
    • Elementary: Madison #1 Elementary School
    • Middle: Madison Meadows School
    • High: Camelback High School
    • District: Madison Elementary District

    Source: ARMLS. This data may not be complete. We recommend contacting the local school district to confirm school assignments for this home.

    Get a cash offer in 3 minutes
    Find out how much your home could sell for in as little as 3 minutes with a no-obligation cash offer.
    Estimated market value
    $4,571,800
    Get a cash offer in 3 minutes
    Find out how much your home could sell for in as little as 3 minutes with a no-obligation cash offer.
    Estimated market value
    $4,571,800