Step into luxury living with this exquisite 3-bedroom plus bonus room meticulously maintained and better than new home in Pleasant Valley's desirable Philbrook Farms. The impeccable craftsmanship by New Tradition Homes seamlessly blends traditional charm with contemporary design, creating a timeless and elegant space. The open floor plan seamlessly connects the kitchen to the living spaces, creates a warm and inviting atmosphere and effortless hosting. The heart of the home lies in its stunning kitchen, where functionality meets style. Anchored by a grand island, the kitchen is adorned with modern stainless steel appliances, sleek quartz counters, walk-in pantry, and a gas stove. Upgraded hardwood floors run throughout the main living area, stairs, bonus room and into the primary suite. The spacious primary suite features lighted coffered ceilings, an extra large walk-in closet, and en suite bathroom with a glass enclosed floor to ceiling tiled walk-in shower, soaker tub, dual sinks, quartz counter, custom tile floor, and separate toilet room. Upstairs you will find a large bonus room with extensive custom built-ins and a closet, easily used as a 4th bedroom, media room, office, or retreat away from the rest of the house. The large three-car garage provides ample space and custom storage by NW Garage Cabinet Co on every wall for the organized enthusiast. The upgraded backyard is a true retreat with extensive hardscaping, low maintenance high quality turf, adorable custom built shed, custom lighting, and a soothing bubbler fountain, perfect for gatherings or quiet evenings. Never hang holiday lights again, because this home is equipped with built-in permanent lighting by TrimLight, customizable for any occasion with the easy to use app!
Sold
$770,000
5802 NE 130th St, Vancouver, WA 98686
3beds
2,592sqft
Residential, Single Family Residence
Built in 2017
7,405 Square Feet Lot
$775,100 Zestimate®
$297/sqft
$3,303 Estimated rent
Home value
$775,100
$736,000 - $814,000
$3,303/mo
Zestimate® history
Owner options
List your home for rent
$3,303/mo
Rent Zestimate®
Find your next renter with Zillow Rental Manager. Plus, with online applications, you can quickly screen prospective tenants – for free.
$3,303/mo
Rent Zestimate®
Refinance and save
$4,820/mo
Est. payment
Refinancing to a lower rate could help reduce your monthly payments and save thousands over the life of the loan.
$4,820/mo
Est. payment
Explore your selling options
Work with a Zillow partner agent
Leverage their expertise and Zillow's premium Showcase listings to get your home seen by more buyers.
Get startedList with your own agent
Get your home in front of millions of buyers by listing it on Zillow.
Learn how to do itSell it yourself
Take full control of how buyers see your home on Zillow by listing For Sale by Owner (FSBO).
List your homeWhat's special
New tradition homesNew homeLarge bonus roomGrand islandModern stainless steel appliancesBonus roomOpen floor plan
Zillow last checked:
Listing updated:
Listed by:
Carrie Struss 503-953-0850,
Living Room Realty Inc
Bought with:
Kelly Primerano, 138609
Redfin
Source: RMLS (OR),MLS#: 23682823
Facts & features
Interior
Bedrooms & bathrooms
- Bedrooms: 3
- Bathrooms: 3
- Full bathrooms: 2
- Partial bathrooms: 1
- Main level bathrooms: 3
Rooms
- Room types: Bonus Room, Bedroom 2, Bedroom 3, Dining Room, Family Room, Kitchen, Living Room, Primary Bedroom
Primary bedroom
- Level: Main
Bedroom 2
- Level: Main
Bedroom 3
- Level: Main
Dining room
- Level: Main
Family room
- Level: Main
Kitchen
- Level: Main
Living room
- Level: Main
Heating
- Forced Air 95 Plus
Cooling
- Central Air
Appliances
- Included: Cooktop, Dishwasher, Free-Standing Gas Range, Free-Standing Refrigerator, Range Hood, Stainless Steel Appliance(s), Gas Water Heater, Tankless Water Heater
Features
- High Ceilings, Quartz, Kitchen Island, Pantry
- Flooring: Hardwood, Wood
- Windows: Double Pane Windows, Vinyl Frames
- Basement: Crawl Space
- Number of fireplaces: 1
- Fireplace features: Gas
Interior area
- Total structure area: 2,592
- Total interior livable area: 2,592 sqft
Property
Parking
- Total spaces: 3
- Parking features: Driveway, Attached
- Attached garage spaces: 3
- Has uncovered spaces: Yes
Features
- Stories: 2
- Patio & porch: Covered Patio
- Exterior features: Yard
- Fencing: Fenced
Lot
- Size: 7,405 Square Feet
- Features: Level, Sprinkler, SqFt 7000 to 9999
Details
- Additional structures: ToolShed
- Parcel number: 986040920
Construction
Type & style
- Home type: SingleFamily
- Architectural style: Craftsman,Traditional
- Property subtype: Residential, Single Family Residence
Materials
- Cement Siding, Stone
- Foundation: Concrete Perimeter
- Roof: Composition
Condition
- Resale
- New construction: No
- Year built: 2017
Utilities & green energy
- Gas: Gas
- Sewer: Public Sewer
- Water: Public
- Utilities for property: Cable Connected
Community & HOA
Community
- Subdivision: Pleasant Valley
HOA
- Has HOA: Yes
- Amenities included: Athletic Court, Basketball Court, Maintenance Grounds
- HOA fee: $68 monthly
Location
- Region: Vancouver
Financial & listing details
- Price per square foot: $297/sqft
- Tax assessed value: $735,607
- Annual tax amount: $5,285
- Date on market: 10/6/2023
- Cumulative days on market: 2 days
- Listing terms: Cash,Conventional,FHA,VA Loan
- Road surface type: Paved
Price history
| Date | Event | Price |
|---|---|---|
| 10/23/2023 | Sold | $770,000+2.7%$297/sqft |
Source:  RMLS (OR) #23682823 Report a problem RMLS (OR) #23682823 Report a problem | ||
| 10/9/2023 | Pending sale | $750,000$289/sqft |
Source: RMLS (OR) #23682823 Report a problem | ||
| 10/6/2023 | Listed for sale | $750,000+41.6%$289/sqft |
Source: RMLS (OR) #23682823 Report a problem | ||
| 11/30/2017 | Sold | $529,549$204/sqft |
Source: Public Record Report a problem | ||
Public tax history
| Year | Property taxes | Tax assessment |
|---|---|---|
| 2025 | $4,963 -13.7% | $735,607 +9.3% |
| 2024 | $5,749 +13.2% | $672,742 +2.6% |
| 2023 | $5,078 -0.5% | $655,904 +3.9% |
| 2022 | $5,104 -2% | $631,141 +14.1% |
| 2021 | $5,209 -1.6% | $553,347 +8.1% |
| 2020 | $5,295 | $512,020 +0.9% |
| 2019 | $5,295 +18.4% | $507,206 +4.3% |
| 2018 | $4,471 +120.7% | $486,128 +207.1% |
| 2017 | $2,026 | $158,305 |
Find assessor info on the county website
Neighborhood: Barberton
Nearby homes
- $791,8004 bd2 ba2.4k sqft5708 NE 130th St, Vancouver, WA 98686Off Market
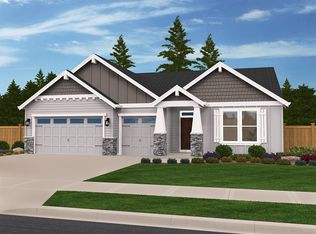
- $715,5003 bd2 ba2.4k sqft5806 NE 130th St, Vancouver, WA 98686Off Market
- $830,0004 bd3 ba2.9k sqft5801 NE 131st St, Vancouver, WA 98686Sold
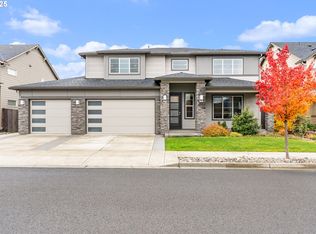
- $900,0005 bd3 ba3.3k sqft5711 NE 131st St, Vancouver, WA 98686Sold
- $850,1004 bd3 ba3.3k sqft5805 NE 131st St, Vancouver, WA 98686Off Market
- $843,1003 bd2 ba2.9k sqft5704 NE 130th St, Vancouver, WA 98686Off Market
- $806,3003 bd3 ba2.7k sqft5810 NE 130th St, Vancouver, WA 98686Off Market
- $867,2005 bd4 ba3.2k sqft5803 NE 130th St, Vancouver, WA 98686Off Market
Nearby schools
GreatSchools rating
- 5/10Pleasant Valley Primary SchoolGrades: PK-4Distance: 0.9 mi
- 7/10Pleasant Valley Middle SchoolGrades: 5-8Distance: 0.9 mi
- 5/10Prairie High SchoolGrades: 9-12Distance: 2.9 mi
Schools provided by the listing agent
- Elementary: Pleasant Valley
- Middle: Pleasant Valley
- High: Prairie
Source: RMLS (OR). This data may not be complete. We recommend contacting the local school district to confirm school assignments for this home.
Get a cash offer in 3 minutes
Find out how much your home could sell for in as little as 3 minutes with a no-obligation cash offer.
Estimated market value
$775,100
Get a cash offer in 3 minutes
Find out how much your home could sell for in as little as 3 minutes with a no-obligation cash offer.
Estimated market value
$775,100
- Washington
- Clark County
- Vancouver
- 98686
- Barberton
- 5802 NE 130th St
