Alluring 3 bedroom 2 bath, single family residence with a multiple car driveway, nice size backyard with room for a pool, fruit tree, rear storage shed, rear screened covered patio with an outdoor kitchen, propane gas top stove, refrigerator and microwave. Upon entering the interior of the residence, you will be welcomed by tile floors throughout the whole house, split floor plan, some partially upgraded bathrooms. The bedrooms are equipped with ceiling fans for added ventilation. The kitchen boasts Formica countertops with a single deep sink making it easy to retain dishes, pots & pans. W/D hookups. Rear Shed installed in 2020, Roof 2005, A/C 2016, Water Heater 2021. The house also comes equipped with hurricane shutters for added protection. Not to mention an HOA-free community! Central location also within close proximity to shopping centers, schools, major highways, Wellington Mall, restaurants, parks, golf courses, etc.
For sale
$400,000
5802 Orange Road, West Palm Beach, FL 33413
3beds
1,050sqft
Single Family Residence
Built in 1980
6,250 Square Feet Lot
$394,200 Zestimate®
$381/sqft
$-- HOA
What's special
Fruit treePropane gas top stoveSingle deep sinkNice size backyardPartially upgraded bathroomsSplit floor planMultiple car driveway
- 7 days
- 372
- 44
Likely to sell faster than
Zillow last checked:
Listing updated:
Listed by:
Amos Gracius PA 561-856-7377,
Regency Realty Services
Source: BeachesMLS,MLS#: B26087553 Originating MLS: BeachesMLS
Facts & features
Interior
Bedrooms & bathrooms
- Bedrooms: 3
- Bathrooms: 2
- Full bathrooms: 2
- Main level bathrooms: 2
- Main level bedrooms: 3
Primary bedroom
- Level: First
- Area: 120
- Dimensions: 10 X 12
Bedroom 2
- Level: First
- Area: 100
- Dimensions: 10 X 10
Bedroom 3
- Level: First
- Area: 90
- Dimensions: 10 X 9
Dining room
- Description: Dining area
- Level: First
- Area: 72
- Dimensions: 8 X 9
Kitchen
- Level: First
- Area: 56
- Dimensions: 7 X 8
Living room
- Level: First
- Area: 187
- Dimensions: 11 X 17
Other
- Description: Rear covered patio
- Level: First
- Area: 276
- Dimensions: 23 X 12
Utility room
- Level: First
- Area: 18
- Dimensions: 2 X 9
Heating
- Central
Cooling
- Central Air, Ceiling Fan(s)
Appliances
- Included: Cooktop, Electric Range, Electric Water Heater, Gas Cooktop, Microwave, Refrigerator, Water Heater
- Laundry: Washer Hookup, Electric Dryer Hookup, Inside, In Kitchen
Features
- Living/Dining Room, Split Bedrooms, Separate Shower
- Flooring: Ceramic Tile
- Windows: Sliding, Shutters
- Has fireplace: No
Interior area
- Total structure area: 1,386
- Total interior livable area: 1,050 sqft
Video & virtual tour
Property
Parking
- Total spaces: 3
- Parking features: Driveway, On Street
- Has uncovered spaces: Yes
Accessibility
- Accessibility features: None
Features
- Levels: One
- Stories: 1
- Patio & porch: Covered, Patio, Screened
- Exterior features: Outdoor Kitchen, Outdoor Living Area, Room For Pool
- Fencing: Fenced
- Has view: Yes
- View description: Other
- Waterfront features: None
Lot
- Size: 6,250 Square Feet
- Features: Fruit Trees, < 1/4 Acre
Details
- Additional structures: Shed(s)
- Parcel number: 00424335120200060
- Zoning: RM
- Special conditions: Standard,Listed As-Is
Construction
Type & style
- Home type: SingleFamily
- Architectural style: Traditional
- Property subtype: Single Family Residence
Materials
- CBS (Concrete Block Structure), Block
- Roof: Composition,Shingle
Condition
- Resale
- New construction: No
- Year built: 1980
Utilities & green energy
- Sewer: Septic Tank
- Water: Public
- Utilities for property: Electricity Available, Water Available
Community & HOA
Community
- Security: Smoke Detector(s)
- Subdivision: ROYAL PALM ESTATES 3
HOA
- Has HOA: No
Location
- Region: West Palm Beach
Financial & listing details
- Price per square foot: $381/sqft
- Tax assessed value: $302,422
- Annual tax amount: $3,226
- Date on market: 10/13/2026
- Cumulative days on market: 8 days
- Listing terms: Cash,Conventional,FHA,VA Loan
- Electric utility on property: Yes
- Road surface type: Paved
Estimated market value
$394,200
$374,000 - $414,000
$2,782/mo
Price history
| Date | Event | Price |
|---|---|---|
| 10/13/2026 | Listed for sale | $400,000+86%$381/sqft |
Source:  BeachesMLS #B26087553 Report a problem | ||
| 3/7/2019 | Sold | $215,000$205/sqft |
Source: BeachesMLS #R10486728 Report a problem | ||
| 2/8/2019 | Listed for sale | $215,000$205/sqft |
Source: Southdale Properties Inc. #RX-10486728 Report a problem | ||
| 2/8/2019 | Pending sale | $215,000$205/sqft |
Source: Southdale Properties Inc. #RX-10486728 Report a problem | ||
| 1/14/2019 | Price change | $215,000-2.2%$205/sqft |
Source: Southdale Properties Inc. #RX-10486728 Report a problem | ||
| 1/8/2019 | Listed for sale | $219,900$209/sqft |
Source: Southdale Properties Inc. #RX-10486728 Report a problem | ||
| 1/8/2019 | Pending sale | $219,900$209/sqft |
Source: Southdale Properties Inc. #RX-10486728 Report a problem | ||
| 12/7/2018 | Listed for sale | $219,900+52.2%$209/sqft |
Source: Southdale Properties Inc. #RX-10486728 Report a problem | ||
| 7/31/2015 | Sold | $144,500-3.6%$138/sqft |
Source: BeachesMLS #R10145374 Report a problem | ||
| 6/19/2015 | Listed for sale | $149,900+66.6%$143/sqft |
Source: Partnership Realty Inc. #RX-10145374 Report a problem | ||
| 3/20/2008 | Sold | $90,000$86/sqft |
Source: Public Record Report a problem | ||
Public tax history
| Year | Property taxes | Tax assessment |
|---|---|---|
| 2025 | $3,226 +3.3% | $210,132 +2.9% |
| 2024 | $3,123 +3% | $204,210 +3% |
| 2023 | $3,032 -1.2% | $198,262 +3% |
| 2022 | $3,069 +1.6% | $192,487 +3% |
| 2021 | $3,020 -10.1% | $186,881 +13.3% |
| 2020 | $3,359 +114.3% | $164,936 +62% |
| 2019 | $1,567 | $101,811 +1.9% |
| 2018 | $1,567 +7.5% | $99,913 +2.1% |
| 2017 | $1,458 +4.4% | $97,858 +2.1% |
| 2016 | $1,397 +0.7% | $95,845 +49.5% |
| 2015 | $1,388 -11.8% | $64,118 +10% |
| 2014 | $1,574 +8.8% | $58,289 +10% |
| 2013 | $1,446 +10.4% | $52,990 +10% |
| 2012 | $1,309 -18.2% | $48,173 -22.3% |
| 2011 | $1,601 +0.1% | $62,000 |
| 2010 | $1,600 -12.4% | $62,000 -20.3% |
| 2009 | $1,825 -33.8% | $77,778 -45.8% |
| 2008 | $2,756 -1.4% | $143,599 -5.3% |
| 2007 | $2,795 -1.6% | $151,582 +8.7% |
| 2006 | $2,839 | $139,389 +34.2% |
| 2005 | -- | $103,837 +25.8% |
| 2004 | $857 +296.5% | $82,560 +23.9% |
| 2003 | $216 -83.7% | $66,611 +17.2% |
| 2002 | $1,325 +4.5% | $56,819 +6.6% |
| 2001 | $1,269 +7.1% | $53,280 +6.9% |
| 2000 | $1,185 +27.1% | $49,863 +4.3% |
| 1999 | $932 | $47,785 |
Find assessor info on the county website
Monthly payment
Est. payment
Payment breakdown
Explore the cost of this home by adjusting the details. Changes won't be saved.Climate risks
Neighborhood: 33413
Nearby schools
Schools provided by the listing agent
- Elementary: Benoist Farms
- Middle: Jeaga
- High: Royal Palm Beach
Source: BeachesMLS. This data may not be complete. We recommend contacting the local school district to confirm school assignments for this home.


Similar homes
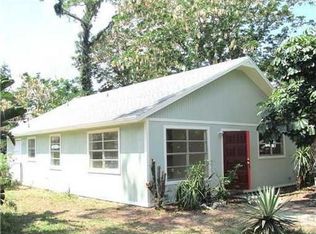
- $440,0003 bd2 ba1.2k sqftLake Belvedere Estates 3r, West Palm Beach, FL 33413For Sale

 MLS ID #A12107382, Scharisse Moreno Terceros, Truenest Property Management. MIAMI
- $389,9993 bd2 ba1.1k sqft5288 E Cannon Way, West Palm Beach, FL 33415For Sale
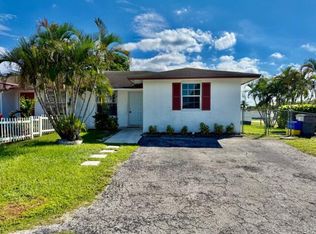
 MLS ID #B26087142, Brian R Tenace, CENTURY 21 Tenace Realty. BeachesMLS
- $345,0003 bd3 ba1.3k sqft87 Pheasant Run Boulevard, West Palm Beach, FL 33415For Sale
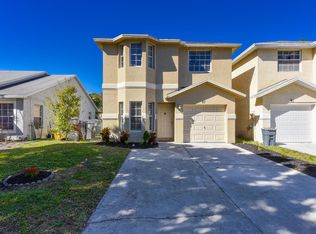 MLS ID #B26048405, Jerry Yrvel Gousse, United Realty Group, Inc. BeachesMLS
- $449,9003 bd2 ba1.3k sqft1275 Scottsdale Road S, West Palm Beach, FL 33417For Sale
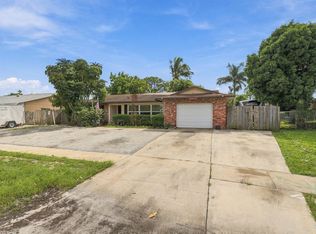 MLS ID #B26089131, Brendon Kromer, EXP Realty LLC. BeachesMLS
- $470,0003 bd2 ba1.3k sqft1788 SAWGRASS Circle, Greenacres, FL 33413For SaleMLS ID #B26089997, Seana Abdelmajid, La Rosa Realty Beaches LLC. BeachesMLS
- $394,9003 bd2 ba1.2k sqft1323 Summit Run Circle, West Palm Beach, FL 33415For SaleMLS ID #B26087904, Mustafa Gaffar, Prime Real Estate & Investment LLC. BeachesMLS
- $475,0003 bd2 ba1.4k sqft1034 Cape Cod Terrace, Greenacres, FL 33413For SaleMLS ID #B26090310, Emily Weihs, Marx Realty Group Inc. BeachesMLS
- $425,0002 bd2 ba1.3k sqft1490 Fairway Circle, Greenacres, FL 33413For SaleMLS ID #B26058279, Alyssa S Freeman, RE/MAX Prestige Realty/Wellington. BeachesMLS
- $350,0003 bd2 ba1.2k sqft4966 PIMLICO Court, West Palm Beach, FL 33415For SaleMLS ID #B26089667, Shakir Ahmed, Continental Properties, Inc.. BeachesMLS
- $394,9003 bd2 ba1.2k sqftVictoria Woods 2, West Palm Beach, FL 33415For SaleMLS ID #A12092096, Christina Morenza, Florida One Realty. MIAMI
- $500,0003 bd2 ba1.4k sqft446 E SHADYSIDE Circle, West Palm Beach, FL 33415For SaleMLS ID #B26088922, Elisa G Stephens, 27North Realty. BeachesMLS
- $380,0003 bd3 ba1.5k sqft2103 MAPLEWOOD Drive, Greenacres, FL 33415For SaleMLS ID #B26090663, Erin Siobhan Gallagher, Douglas Elliman Wellington. BeachesMLS
- $369,0003 bd3 ba1.4k sqft6351 Sailpointe Lane, West Palm Beach, FL 33413For SaleMLS ID #B26087860, Lisa Ann Cortez, Realty OF America. BeachesMLS
- $385,0002 bd2 ba1.3k sqft4971 Palm Hill Drive, West Palm Beach, FL 33415For SaleMLS ID #B26087512, Mayerly Fiedor, Myriad Realty LLC. BeachesMLS
- $399,0003 bd1 ba900 sqft5678 Cinnamon Drive, West Palm Beach, FL 33415For SaleMLS ID #B26076380, Brian John Fischer, Sutter & Nugent LLC. BeachesMLS
- $375,0003 bd2 ba1.3k sqft4941 Luqui Court, West Palm Beach, FL 33415For SaleMLS ID #B26081788, Aurelia Cosma, Cornerstone Realty Consultants. BeachesMLS
- $320,0003 bd2 ba1.2k sqft5722 DEWBERRY Way, West Palm Beach, FL 33415For SaleMLS ID #B26088022, Jean C. Joseph, Hot Team Realty & Investmt Srv. BeachesMLS
- $490,0004 bd2 ba1.4k sqft6507 Alexander Road, West Palm Beach, FL 33413For SaleMLS ID #B26023992, Surizaday De Leon, United Realty Group, Inc. BeachesMLS
- $425,0002 bd2 ba1.3k sqft1308 Fishers Place, Greenacres, FL 33413For SaleMLS ID #B26058635, Jeffrey L Tricoli PA, KW Reserve Palm Beach. BeachesMLS
- $435,0003 bd2 ba1.1k sqftForest Hill Village 4, West Palm Beach, FL 33415For SaleMLS ID #A12095671, John Scalia, EXP Realty, LLC.. MIAMI
