Welcome to 5802 Pacco Lane, where privacy meets convenience in the heart of Westwood! Magnolia's favorite half acre community. This beautifully updated single-story home offers 3 bedrooms plus a private office or optional 4th bedroom, 2 full baths, all-new flooring throughout, new HVAC, and no carpet. The remodeled kitchen features new cabinetry and modern finishes, while both bathrooms include new cabinets, including a fully renovated primary bath. Set on an incredible 20,000-square-foot lot surrounded by mature trees, the property offers room for a pool, workshop, garden, play area, or outdoor entertaining. Enjoy frequent deer sightings and a peaceful, golf-cart-friendly neighborhood atmosphere, all while remaining minutes from FM 1488, I-45, SH 249, The Woodlands, major medical facilities, shopping, restaurants, concerts, and entertainment. An exceptional 1.5% tax rate makes this rare combination of space, privacy, updates, and accessibility even more attractive.
For sale
Price cut: $25K (8/28)
$449,900
5802 Pacco Ln, Magnolia, TX 77354
3beds
2,279sqft
Single Family Residence
Built in 2001
0.46 Acres Lot
$439,500 Zestimate®
$197/sqft
$20/mo HOA
What's special
- 44 days
- 293
- 26
Zillow last checked:
Listing updated:
Listed by:
Andrew Gordon TREC #0618980 832-515-2978,
Compass RE Texas, LLC - The Woodlands
Source: HAR,MLS#: 45514829
Facts & features
Interior
Bedrooms & bathrooms
- Bedrooms: 3
- Bathrooms: 2
- Full bathrooms: 2
Rooms
- Room types: Utility Room
Primary bedroom
- Level: First
- Area: 252
- Dimensions: 14x18
Bedroom
- Level: First
- Area: 168
- Dimensions: 12x14
Bedroom
- Level: First
- Area: 180
- Dimensions: 12x15
Other
- Level: First
- Area: 143
- Dimensions: 11x13
Breakfast
- Level: First
- Area: 104
- Dimensions: 13x8
Dining room
- Level: First
- Area: 132
- Dimensions: 11x12
Kitchen
- Level: First
- Area: 221
- Dimensions: 13x17
Living room
- Level: First
- Area: 352
- Dimensions: 16x22
Primary bath
- Level: First
- Area: 156
- Dimensions: 12x13
Heating
- Natural Gas
Cooling
- Ceiling Fan(s), Electric
Appliances
- Included: ENERGY STAR Qualified Appliances, Disposal, Gas Oven, Microwave, Gas Range, Dishwasher
- Laundry: Electric Dryer Hookup, Gas Dryer Hookup, Washer Hookup
Features
- Formal Entry/Foyer, High Ceilings, Vaulted Ceiling, All Bedrooms Down, Primary Bed - 1st Floor, Split Plan, Walk-In Closet(s)
- Flooring: Tile
- Number of fireplaces: 1
- Fireplace features: Gas, Gas Log
Interior area
- Total structure area: 2,279
- Total interior livable area: 2,279 sqft
Property
Parking
- Total spaces: 2
- Parking features: Attached
- Attached garage spaces: 2
Features
- Stories: 1
- Patio & porch: Covered, Patio/Deck, Porch
- Fencing: Back Yard
Lot
- Size: 0.46 Acres
- Features: Subdivided, 1/4 Up to 1/2 Acre
Details
- Parcel number: 182056
Construction
Type & style
- Home type: SingleFamily
- Architectural style: Ranch,Traditional
- Property subtype: Single Family Residence
Materials
- Brick
- Foundation: Slab
- Roof: Composition
Condition
- New construction: No
- Year built: 2001
Details
- Builder name: La Maria Homes
Utilities & green energy
- Sewer: Aerobic Septic, Septic Tank
- Water: Public
Green energy
- Energy efficient items: Attic Vents, Thermostat, HVAC
Community & HOA
Community
- Features: Subdivision Tennis Court
- Subdivision: Westwood 03
HOA
- Has HOA: Yes
- HOA fee: $240 annually
Location
- Region: Magnolia
Financial & listing details
- Price per square foot: $197/sqft
- Tax assessed value: $410,213
- Annual tax amount: $6,485
- Date on market: 7/25/2026
- Listing terms: Cash,Conventional,FHA,VA Loan
- Road surface type: Asphalt
Estimated market value
$439,500
$418,000 - $461,000
$2,383/mo
Price history
| Date | Event | Price |
|---|---|---|
| 8/28/2026 | Price change | $449,900-5.3%$197/sqft |
Source:  HAR #45514829 Report a problem HAR #45514829 Report a problem | ||
| 8/17/2026 | Price change | $474,900-2.1%$208/sqft |
Source: HAR #45514829 Report a problem | ||
| 8/5/2026 | Listed for sale | $484,900+51.6%$213/sqft |
Source: HAR #45514829 Report a problem | ||
| 5/27/2020 | Listing removed | $319,900$140/sqft |
Source: Area Pro Group North Lake #60000967 Report a problem | ||
| 2/20/2020 | Price change | $319,900+4.9%$140/sqft |
Source: Area Pro Group North Lake #60000967 Report a problem | ||
| 9/14/2018 | Price change | $304,900-0.7%$134/sqft |
Source: RE/MAX Legacy Living #16695619 Report a problem | ||
| 6/25/2018 | Price change | $307,000-2.5%$135/sqft |
Source: Realty ONE Group, Experience #92164641 Report a problem | ||
| 6/1/2018 | Listed for sale | $315,000+6.8%$138/sqft |
Source: Realty ONE Group, Experience #92164641 Report a problem | ||
| 6/12/2017 | Listing removed | $295,000$129/sqft |
Source: Keller Williams Realty The Woodlands #60525044 Report a problem | ||
| 5/6/2017 | Pending sale | $295,000$129/sqft |
Source: The Woodlands #60525044 Report a problem | ||
| 4/27/2017 | Listed for sale | $295,000+18%$129/sqft |
Source: Keller Williams Realty The Woodlands #60525044 Report a problem | ||
| 10/9/2014 | Sold | -- |
Source: Agent Provided Report a problem | ||
| 9/3/2014 | Listed for sale | $249,900+16.2%$110/sqft |
Source: RE/MAX The Woodlands & Spring #67535504 Report a problem | ||
| 6/14/2012 | Listing removed | $215,000$94/sqft |
Source: The Housesmith Group, LLC #34234480 Report a problem | ||
| 5/26/2012 | Listed for sale | $215,000$94/sqft |
Source: Keller Williams Realty Conroe Lake Conroe #34234480 Report a problem | ||
Public tax history
| Year | Property taxes | Tax assessment |
|---|---|---|
| 2025 | $2,145 -27.7% | $410,213 +7.1% |
| 2024 | $2,966 +1.1% | $382,943 +10% |
| 2023 | $2,934 | $348,130 +0.8% |
| 2022 | -- | $345,250 +20% |
| 2021 | -- | $287,710 +6.6% |
| 2020 | $4,309 -10.2% | $269,830 +1% |
| 2019 | $4,801 +5.2% | $267,050 +9.2% |
| 2018 | $4,563 -2.7% | $244,630 -2.3% |
| 2017 | $4,690 -0.9% | $250,280 +4.4% |
| 2016 | $4,735 +5.9% | $239,800 +2.6% |
| 2015 | $4,470 | $233,820 +12.2% |
| 2014 | $4,470 | $208,410 +4.2% |
| 2013 | -- | $199,920 +4.2% |
| 2012 | -- | $191,950 |
| 2011 | -- | $191,950 +3.1% |
| 2010 | -- | $186,260 |
| 2009 | -- | $186,260 |
| 2008 | -- | $186,260 +7.2% |
| 2007 | -- | $173,730 +4.8% |
| 2006 | -- | $165,760 +5.7% |
| 2005 | -- | $156,760 -2.2% |
| 2004 | -- | $160,310 |
| 2003 | -- | $160,310 |
| 2002 | -- | $160,310 +1903.9% |
| 2001 | -- | $8,000 |
Find assessor info on the county website
Monthly payment
Est. payment
Payment breakdown
Explore the cost of this home by adjusting the details. Changes won't be saved.Climate risks
Neighborhood: 77354
Nearby schools
Schools provided by the listing agent
- Elementary: Tom R. Ellisor Elementary School
- Middle: Bear Branch Junior High School
- High: Magnolia High School
Source: HAR. This data may not be complete. We recommend contacting the local school district to confirm school assignments for this home.
Similar homes
- $325,0003 bd2 ba1.7k sqft5503 Teakwood Ln, Magnolia, TX 77354For Sale
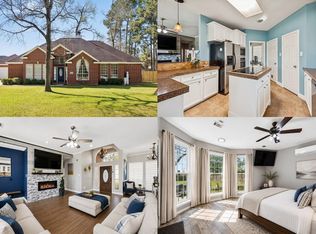 MLS ID #17497484, Connery Cole, Keller Williams Realty Metropolitan. HAR
 - $349,9994 bd2 ba2.2k sqft6610 Woodland Oaks, Magnolia, TX 77354For Sale
 MLS ID #5438170, Ingrid Tavares, CB&A, Realtors. HAR
 - $450,0004 bd3 ba1.9k sqft50 N Hollylaurel Cir, Spring, TX 77382For Sale
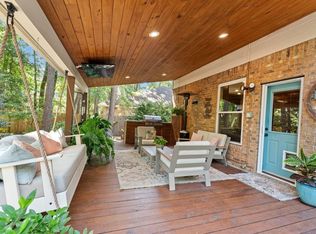 MLS ID #39796440, Gabrielle Davis, eXp Realty LLC. HAR
 - $585,0004 bd2 ba2.5k sqft5914 Stone Creek Dr, Magnolia, TX 77354For Sale
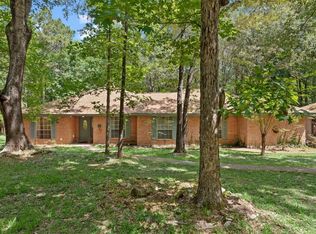 MLS ID #88706517, Cindy Hamann, Integrity Texas Properties. HAR
