Skip main navigation
Sold for $765,000
  • $765,000

    5802 Peach Heather Trl, Valrico, FL 33596

    4beds
    2,954sqft
    Single Family Residence
    Built in 2000
    0.33 Acres Lot
    $761,000 Zestimate®
    $259/sqft
    $3,867 Estimated rent

    Home value

    $761,000

    $708,000 - $814,000

    $3,867/mo

    Zestimate® history
    Loading
    Loading...

    Owner options

    List your home for rent

    $3,867/mo

    Rent Zestimate®

    Find your next renter with Zillow Rental Manager. Plus, with online applications, you can quickly screen prospective tenants – for free.

    Learn more

    $3,867/mo

    Rent Zestimate®

    Refinance and save

    $5,426/mo

    Est. payment

    Refinancing to a lower rate could help reduce your monthly payments and save thousands over the life of the loan.

    See today's rates

    $5,426/mo

    Est. payment

    Explore your selling options

    Work with a Zillow partner agent

    Leverage their expertise and Zillow's premium Showcase listings to get your home seen by more buyers.

    Get started

    List with your own agent

    Get your home in front of millions of buyers by listing it on Zillow.

    Learn how to do it

    Sell it yourself

    Take full control of how buyers see your home on Zillow by listing For Sale by Owner (FSBO).

    List your home

    What's special

    Large center islandOversized windowsFresh paintBreakfast barSoaring transom windowsGleaming granite countertopsHigh ceilings
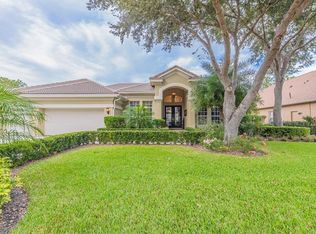
    One or more photo(s) has been virtually staged. Come see this beautiful and impeccably maintained custom built Hannah Bartoletta pool home in River Hills! 24-hour manned-gated community. Featuring 4 bedrooms, 3 full baths, 3-car garage, large backyard with golf course views and lush landscaping providing intimate privacy ~ this home is move-in ready! The property sits on a 1/3 of an acre corner lot on the quiet cul-de-sac street of Peach Heather Trail! Upon entering, you are greeted by the formal living and dining rooms adorned with beautiful hardwood floors, high ceilings, oversized windows and fresh paint. Through the living room sliding doors your eye is immediately drawn to the outdoor living space complete with sparkling pool, spa and pavered screen enclosure! Traveling into the spacious kitchen you’ll notice the gleaming granite countertops, 42” wood cabinets, closet pantry, breakfast bar and a large center island making food preparation a breeze even for the largest of gatherings! The kitchen flows naturally into the spacious family room with soaring transom windows above the custom built-in entertainment center! The large pocketing sliding doors bring the outside living space in and spill natural light throughout the main living areas ~ perfect for casual entertaining and corporate affairs! The **Triple-Split** floor plan grants privacy for all! Spacious Owner's Retreat features private entry to the outdoor living space, huge walk-in closet, and ensuite bathroom with dual sinks, walk-in shower, and large spa-tub. The secondary bedrooms are oversized with ample closet space, high ceilings, and plush new carpet! The office is adorned with glass french doors and can also serve as a den, playroom, & flex space. The 3 car garage provides for plenty of storage and indoor parking. The oversized pavered driveway provides additional space for parking and activities! The elegant tile roof is equipped with 14 fully owned solar panels ~ helping offset some electrical costs for the home and pool. Water heater just replaced in Jan 2026, new carpet, newer cooktop, newer dishwasher, fresh paint, landscaping & more! River Hills Country Club offers golf & pro-shop packages, tennis, restaurants, bar, gym, pool, playground, basketball court and more! Surrounded by conservation land, you will often feel one with nature when moving throughout the neighborhood. Almost daily, you can see deer grazing across the ponds and on the open spaces. Bald Eagles, Osprey, Great Blue Herons, and Sand Hill Cranes are just a few of the birds you will observe in their natural habitats. Located in a highly rated & desirable school district, this home offers the perfect combination of luxury and convenience. Easy access to major highways. Less than an hour to Florida’s beautiful beaches & theme parks. Don't miss the opportunity to make this exceptional property your own. Schedule your private showing today!

    Zillow last checked:

    Listing updated:

    Listing Provided by:

    Mckenzie Currie 813-505-6058,

    COMPASS FLORIDA LLC 813-365-9935

    Bought with:

    Luz Colon, 3449345

    EXP REALTY LLC

    Source: Stellar MLS,MLS#: TB8472581MLS LogoOriginating MLS: Suncoast Tampa

    Facts & features

    Interior

    Bedrooms & bathrooms
    • Bedrooms: 4
    • Bathrooms: 3
    • Full bathrooms: 3
    Primary bedroom
    • Features: Walk-In Closet(s)
    • Level: First
    Bedroom 2
    • Features: Built-in Closet
    • Level: First
    Bedroom 3
    • Features: Built-in Closet
    • Level: First
    Bedroom 4
    • Features: Built-in Closet
    • Level: First
    Balcony porch lanai
    • Level: First
    Dining room
    • Level: First
    Family room
    • Level: First
    Kitchen
    • Level: First
    Living room
    • Level: First
    Office
    • Level: First
    Heating
    • Electric
    Cooling
    • Central Air
    Appliances
    • Included: Convection Oven, Dishwasher, Disposal, Dryer, Microwave, Refrigerator, Washer, Water Softener
    • Laundry: Inside
    Features
    • Built-in Features, Ceiling Fan(s), Eating Space In Kitchen, High Ceilings, Kitchen/Family Room Combo, Living Room/Dining Room Combo, Open Floorplan, Primary Bedroom Main Floor, Solid Surface Counters, Solid Wood Cabinets, Split Bedroom, Stone Counters, Thermostat, Walk-In Closet(s)
    • Flooring: Carpet, Tile, Hardwood
    • Doors: Sliding Doors
    • Windows: Blinds, Shutters, Window Treatments
    • Has fireplace: Yes
    • Fireplace features: Living Room
    Interior area
    • Total structure area: 3,895
    • Total interior livable area: 2,954 sqft

    Property

    Parking
    • Total spaces: 3
    • Parking features: Driveway, Garage Door Opener
    • Attached garage spaces: 3
    • Has uncovered spaces: Yes
    • Details: Garage Dimensions: 20x33
    Features
    • Levels: One
    • Stories: 1
    • Patio & porch: Rear Porch, Screened
    • Exterior features: Irrigation System, Lighting, Private Mailbox, Sidewalk
    • Has private pool: Yes
    • Pool features: In Ground, Screen Enclosure, Solar Heat
    • Has spa: Yes
    • Spa features: In Ground
    • Fencing: Fenced,Other
    • Has view: Yes
    • View description: Golf Course, Trees/Woods
    Lot
    • Size: 0.33 Acres
    • Dimensions: 90 x 162
    • Features: Corner Lot, In County, Landscaped, Level, On Golf Course, Sidewalk, Street Dead-End
    • Residential vegetation: Mature Landscaping, Oak Trees, Trees/Landscaped, Wooded
    Details
    • Parcel number: U10302134X00003100001.0
    • Zoning: PD
    • Special conditions: None

    Construction

    Type & style
    • Home type: SingleFamily
    • Property subtype: Single Family Residence
    Materials
    • Block, Stucco
    • Foundation: Slab
    • Roof: Tile
    Condition
    • New construction: No
    • Year built: 2000

    Utilities & green energy

    • Electric: Photovoltaics Seller Owned
    • Sewer: Public Sewer
    • Water: Public
    • Utilities for property: BB/HS Internet Available, Electricity Connected, Sewer Connected, Solar, Underground Utilities, Water Connected
    Green energy
    • Energy generation: Solar

    Community & neighborhood

    Community
    • Community features: Clubhouse, Deed Restrictions, Dog Park, Fitness Center, Gated Community - Guard, Golf Carts OK, Golf, Park, Playground, Pool, Restaurant, Sidewalks, Tennis Court(s)
    Location
    • Region: Valrico
    • Subdivision: RIVER HILLS COUNTRY CLUB PARCE

    HOA & financial

    HOA
    • Has HOA: Yes
    • HOA fee: $223 monthly
    • Amenities included: Basketball Court, Clubhouse, Fence Restrictions, Fitness Center, Gated, Golf Course, Maintenance, Park, Playground, Pool, Recreation Facilities, Security, Tennis Court(s), Trail(s)
    • Services included: 24-Hour Guard, Community Pool, Maintenance Grounds, Private Road, Recreational Facilities, Security
    • Association name: Greenaces Prop Management
    • Association phone: 813-662-0837
    Other fees
    • Pet fee: $0 monthly
    Other financial information
    • Total actual rent: 0

    Other

    Other facts
    • Listing terms: Cash,Conventional,VA Loan
    • Ownership: Fee Simple
    • Road surface type: Paved

    Price history

    DateEventPrice
    5/5/2026Sold$765,000-2.5%$259/sqft
    Source: Stellar MLS #TB8472581 Report a problem
    4/24/2026Pending sale$785,000$266/sqft
    Source: Stellar MLS #TB8472581 Report a problem
    3/10/2026Price change$785,000-1.3%$266/sqft
    Source: Stellar MLS #TB8472581 Report a problem
    2/5/2026Listed for sale$795,000+113.8%$269/sqft
    Source: Stellar MLS #TB8472581 Report a problem
    11/24/2003Sold$371,900+5.1%$126/sqft
    Source: Public Record Report a problem
    5/2/2000Sold$353,700+420.1%$120/sqft
    Source: Public Record Report a problem
    3/16/1999Sold$68,000$23/sqft
    Source: Public Record Report a problem

    Public tax history

    YearProperty taxesTax assessment
    2025$6,924 +8.5%$385,901 +2.9%
    2024$6,380 +3.4%$375,025 +3%
    2023$6,167 +4%$364,102 +3%
    2022$5,928 +1.1%$353,497 +3%
    2021$5,866 +1.8%$343,201 +1.4%
    2020$5,760 +2.4%$338,463 +2.3%
    2019$5,622 $330,853 +1.9%
    2018$5,622 +1.8%$324,684 -17.3%
    2017$5,522 -2.9%$392,566 +26%
    2016$5,687 +0.7%$311,465 +0.7%
    2015$5,650 -0.6%$309,300 +0.8%
    2014$5,684 $306,845 +1.5%
    2013$5,684 +0.4%$302,310 +1.8%
    2012$5,662 -5.7%$296,861 -5.2%
    2011$6,001 -3.6%$313,043 -4.1%
    2010$6,223 -4.2%$326,435 -3.6%
    2009$6,498 -8.4%$338,790 -7.8%
    2008$7,097 -7.6%$367,568 -4.8%
    2007$7,679 -5.8%$386,113 +2.5%
    2006$8,156 -0.2%$376,696 +3%
    2005$8,170 $365,724 +3%
    2004-- $355,072 +10.3%
    2003-- $321,785 -0.8%
    2002-- $324,472 +1.6%
    2001-- $319,362 +344.8%
    2000$2,233 $71,804

    Find assessor info on the county website

    Neighborhood: 33596

    Nearby schools

    GreatSchools rating
    Schools provided by the listing agent
    • Elementary: Lithia Springs-HB
    • Middle: Randall-HB
    • High: Newsome-HB

    Source: Stellar MLS. This data may not be complete. We recommend contacting the local school district to confirm school assignments for this home.

    Get a cash offer in 3 minutes
    Find out how much your home could sell for in as little as 3 minutes with a no-obligation cash offer.
    Estimated market value
    $761,000
    Get a cash offer in 3 minutes
    Find out how much your home could sell for in as little as 3 minutes with a no-obligation cash offer.
    Estimated market value
    $761,000