Skip main navigation
Sold
  • Price Unknown

    5802 Plantation Dr, Tyler, TX 75703

    4beds
    2,658sqft
    Single Family Residence
    Built in 1985
    -- sqft lot
    $410,300 Zestimate®
    $--/sqft
    $3,054 Estimated rent

    Home value

    $410,300

    $377,000 - $443,000

    $3,054/mo

    Zestimate® history
    Loading
    Loading...

    Owner options

    List your home for rent

    $3,054/mo

    Rent Zestimate®

    Find your next renter with Zillow Rental Manager. Plus, with online applications, you can quickly screen prospective tenants – for free.

    Learn more

    $3,054/mo

    Rent Zestimate®

    Refinance and save

    Refinancing to a lower rate could help reduce your monthly payments and save thousands over the life of the loan.

    See today's rates

    Explore your selling options

    Work with a Zillow partner agent

    Leverage their expertise and Zillow's premium Showcase listings to get your home seen by more buyers.

    Get started

    List with your own agent

    Get your home in front of millions of buyers by listing it on Zillow.

    Learn how to do it

    Sell it yourself

    Take full control of how buyers see your home on Zillow by listing For Sale by Owner (FSBO).

    List your home

    What's special

    Cozy gas log fireplaceExpansive backyardUncovered areaCeiling fansBuilt-in shelvesNew carpetVinyl flooring
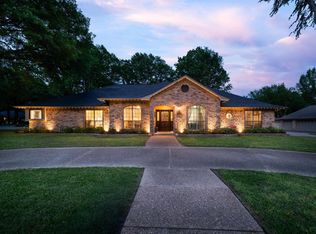
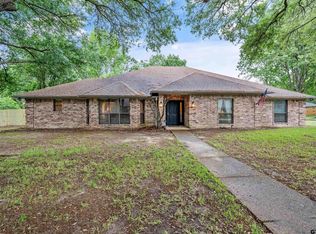
    This stunning 4-bedroom, 3-bathroom home with a 3-car garage offers 2,658 square feet of well-designed living space and a host of 2025 updates, including a partial fence, fresh interior and exterior paint, new carpet, vinyl flooring, ceiling fans, light fixtures, a dishwasher, and a master bath faucet. As you enter, you'll be greeted by a formal dining area to your left—a versatile space perfect for meals, a secondary living room, a play area, or a home office. The generously sized living room features a cozy gas log fireplace, creating a warm and inviting atmosphere. The nearby kitchen is a chef's dream, boasting a breakfast bar, island, gas cooktop, double ovens, a microwave, and a spacious pantry. An eat-in kitchen area surrounded by windows fills the space with natural light. From the kitchen, step into a large bonus room, ideal for use as an office, playroom, or additional living area, complete with built-in shelves for storage and display. The master suite is a true retreat, featuring a private bath with a soaking tub, a walk-in shower, and dual closets. Conveniently located nearby, two additional bedrooms share a Jack-and-Jill bathroom with dual sinks and a shower-tub combo. A fourth bedroom, generously sized, is situated next to the third full bathroom with its own shower-tub combo. Step outside to enjoy the expansive backyard, complete with a partially covered patio and an uncovered area perfect for entertaining or relaxation. The large yard offers endless possibilities for outdoor fun. This home combines modern updates with thoughtful design, providing plenty of space and flexibility for your lifestyle. Don't miss the chance to make it your own!

    Zillow last checked:

    Listing updated:

    Listed by:

    Rebecca Burks 903-561-2600,

    RE/MAX Professionals,

    Michaela Burks 903-830-4278

    Bought with:

    Kayla Pruett, TREC# 0741584

    Source: GTARMLS,MLS#: 25000647MLS Logo

    Facts & features

    Interior

    Bedrooms & bathrooms
    • Bedrooms: 4
    • Bathrooms: 3
    • Full bathrooms: 3
    Rooms
    • Room types: Den, Office, Family Room, Utility Room, 2 Living Areas, 3 Living Areas
    Primary bedroom
    • Level: Main
    Bedroom
    • Level: Main
    Bathroom
    • Features: Shower and Tub, Shower/Tub, Bar
    Dining room
    • Features: Separate Formal Dining
    Kitchen
    • Features: Kitchen/Eating Combo, Breakfast Bar
    Heating
    • Central/Gas
    Cooling
    • Central Electric
    Appliances
    • Included: Dishwasher, Electric Oven, Gas Cooktop, Gas Water Heater
    Features
    • Ceiling Fan(s)
    • Flooring: Carpet, Laminate, Tile
    • Windows: Blinds
    • Attic: Attic Stairs
    • Has fireplace: Yes
    • Fireplace features: Gas Log
    Interior area
    • Total structure area: 2,658
    • Total interior livable area: 2,658 sqft

    Property

    Parking
    • Total spaces: 3
    • Parking features: Garage Faces Side, Door w/Opener w/Controls
    • Garage spaces: 3
    • Has uncovered spaces: Yes
    Features
    • Levels: One
    • Stories: 1
    • Patio & porch: Patio Open, Patio Covered, Porch
    • Exterior features: Gutter(s)
    • Pool features: None
    • Fencing: Wood
    Lot
    • Features: Subdivision Lot, Rectangular Lot
    Details
    • Additional structures: None
    • Parcel number: 150000153912012000
    • Special conditions: None

    Construction

    Type & style
    • Home type: SingleFamily
    • Architectural style: Traditional
    • Property subtype: Single Family Residence
    Materials
    • Brick Veneer
    • Foundation: Slab
    • Roof: Composition
    Condition
    • Year built: 1985
    Details
    • Warranty included: Yes

    Utilities & green energy

    • Sewer: Public Sewer
    • Water: Public
    • Utilities for property: Cable Connected, Cable Internet, Cable Available

    Community & HOA

    Community
    • Subdivision: Stoneleigh
    HOA
    • Has HOA: No
    Location
    • Region: Tyler

    Financial & listing details

    • Tax assessed value: $446,319
    • Annual tax amount: $1,629
    • Date on market: 9/17/2025
    • Listing terms: Conventional,FHA,VA Loan,Must Qualify,Cash
    • Road surface type: Paved

    Price history

    DateEventPrice
    1/31/2025Sold--
    Source: GTARMLS #25000647 Report a problem
    1/27/2025Pending sale$409,900$154/sqft
    Source: LGVBOARD #20250246 Report a problem
    1/17/2025Contingent$409,900$154/sqft
    Source: NTREIS #20816746 Report a problem
    1/17/2025Pending sale$409,900$154/sqft
    Source: GTARMLS #25000647 Report a problem
    1/14/2025Listed for sale$409,900$154/sqft
    Source: GTARMLS #25000647 Report a problem

    Public tax history

    YearProperty taxesTax assessment
    2024$1,630 -5.2%$446,319 -9.3%
    2023$1,720 -51.4%$492,328 +24.4%
    2022$3,539 $395,700 +12.1%
    2021$3,539 $352,853 +2.8%
    2020$3,539 $343,211 +7.9%
    2019$3,539 $318,166 +6.8%
    2018$3,539 $297,788 -1.8%
    2017$3,539 $303,159 +6.5%
    2016$3,539 -3.7%$284,708 +2.7%
    2015$3,676 $277,132
    2014$3,676 +0.5%--
    2013$3,657 -0.2%--
    2012$3,663 0%--
    2011$3,663 --
    2010-- $265,486 -0.1%
    2009-- $265,842 +0.4%
    2008-- $264,900
    2007-- $264,900
    2006-- $264,900 +10.8%
    2005-- $239,100
    2004-- $239,100 +4.9%
    2003-- $228,000 +18.7%
    2002-- $192,100
    2001-- $192,100 +6.8%
    2000-- $179,900
    Find assessor info on the county website

    Neighborhood: Stoneleigh

    Nearby schools

    GreatSchools rating
    Schools provided by the listing agent
    • Elementary: Rice
    • Middle: Hubbard
    • High: Tyler Legacy

    Source: GTARMLS. This data may not be complete. We recommend contacting the local school district to confirm school assignments for this home.

    Sell for more on Zillow
    Get a Zillow Showcase℠ listing at no additional cost and you could sell for .
    $410,300
    2% more
    +$8,206
    With Zillow Showcase(estimated)
    $418,506