Skip main navigation
Closed
  • $325,000

    5802 Redwood Ct, Mentor On The Lake, OH 44060

    4beds
    2,454sqft
    Single Family Residence
    Built in 1979
    9,147 Square Feet Lot
    $336,100 Zestimate®
    $132/sqft
    $2,503 Estimated rent

    Home value

    $336,100

    $296,000 - $380,000

    $2,503/mo

    Zestimate® history
    Loading
    Loading...

    Owner options

    List your home for rent

    $2,503/mo

    Rent Zestimate®

    Find your next renter with Zillow Rental Manager. Plus, with online applications, you can quickly screen prospective tenants – for free.

    Learn more

    $2,503/mo

    Rent Zestimate®

    Refinance and save

    $2,195/mo

    Est. payment

    Refinancing to a lower rate could help reduce your monthly payments and save thousands over the life of the loan.

    See today's rates

    $2,195/mo

    Est. payment

    Explore your selling options

    Work with a Zillow partner agent

    Leverage their expertise and Zillow's premium Showcase listings to get your home seen by more buyers.

    Get started

    List with your own agent

    Get your home in front of millions of buyers by listing it on Zillow.

    Learn how to do it

    Sell it yourself

    Take full control of how buyers see your home on Zillow by listing For Sale by Owner (FSBO).

    List your home

    What's special

    Wooded viewsEnclosed patioInstalled sliding barn doorsLow-maintenance composite trex deckTwo vanitiesFront porchFlexible dining room
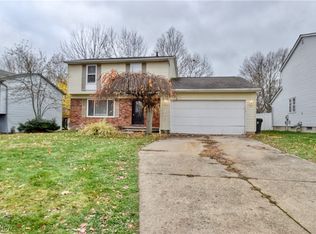
    Located on a tree-lined cul-de-sac street just minutes from Lake Erie, this spacious Colonial sits on over .21 of an acre property, featuring a front porch, enclosed patio, and low-maintenance composite Trex deck. This move-in ready home has 4 bedrooms, 2.5 baths, and over 2,454 living sq ft including a partially finished basement. A light-filled living room with bay window leads into a flexible dining room that the current owners use as an office. An eat-in kitchen has quartz countertops, and a family room with stone surround gas fireplace offers access to the enclosed patio, deck, and spacious back yard with wooded views and a shed. The owners' suite features a walk-in closet and an updated en-suite bath with two vanities and a walk-in shower. Recent updates include: Replaced furnace and A/C (2016), roof (2013), windows (2017), vinyl siding (2017), replaced deck boards with Trex composite decking (2022), installed Trex front porch with railing (2022), installed sealed gas fireplace insert (2023), updated master bath and shower, built closet organizer in master walk-in closet, installed ceramic tile flooring and replaced tub with jetted tub and tile in main bath, installed ceramic tile flooring in kitchen and hallway, installed LVP flooring in living room and office, installed wood-look ceramic tile in family room and throughout 2nd floor, installed sliding barn doors in office/kitchen and family room, freshly painted throughout, and more! INCLUDED are all kitchen appliances except fridge, window treatments and rods, and furniture in the enclosed patio. Conveniently located near OH-2, Mentor Lagoons Marina, shopping, restaurants, parks, and other local attractions. Point of Sale inspection completed and violation free.

    Zillow last checked:

    Listing updated:

    Listed by:

    Lisa Cole 440-568-0400cleveland@evrealestate.com,

    Engel & Völkers Distinct

    Bought with:

    Tim Cline, 2022005754

    Platinum Real Estate

    Source: MLS Now,MLS#: 5131673MLS LogoOriginating MLS: Akron Cleveland Association of REALTORS

    Facts & features

    Interior

    Bedrooms & bathrooms
    • Bedrooms: 4
    • Bathrooms: 3
    • Full bathrooms: 2
    • 1/2 bathrooms: 1
    • Main level bathrooms: 1
    Primary bedroom
    • Description: Flooring: Other
    • Features: Walk-In Closet(s), Window Treatments
    • Level: Second
    • Dimensions: 19 x 13
    Bedroom
    • Description: Flooring: Other
    • Features: Window Treatments
    • Level: Second
    • Dimensions: 12 x 11
    Bedroom
    • Description: Flooring: Other
    • Features: Window Treatments
    • Level: Second
    • Dimensions: 13 x 11
    Eat in kitchen
    • Description: Flooring: Ceramic Tile
    • Level: First
    • Dimensions: 12 x 17
    Family room
    • Description: Flooring: Other
    • Features: Fireplace
    • Level: First
    • Dimensions: 12 x 17
    Living room
    • Description: Flooring: Other
    • Level: First
    • Dimensions: 12 x 16
    Office
    • Description: Flooring: Other
    • Level: First
    • Dimensions: 12 x 9
    Heating
    • Forced Air, Fireplace(s), Gas
    Cooling
    • Central Air, Ceiling Fan(s)
    Appliances
    • Included: Dishwasher, Disposal, Microwave, Range
    • Laundry: Electric Dryer Hookup, In Basement, Laundry Tub, Sink
    Features
    • Ceiling Fan(s), Eat-in Kitchen, Walk-In Closet(s), Jetted Tub
    • Basement: Full,Partially Finished
    • Number of fireplaces: 1
    • Fireplace features: Insert, Family Room, Raised Hearth, Stone, Gas
    Interior area
    • Total structure area: 2,454
    • Total interior livable area: 2,454 sqft
    • Finished area above ground: 2,142
    • Finished area below ground: 312

    Property

    Parking
    • Total spaces: 2
    • Parking features: Attached, Concrete, Direct Access, Driveway, Garage, Garage Door Opener
    • Attached garage spaces: 2
    Features
    • Levels: Two
    • Stories: 2
    • Patio & porch: Deck, Enclosed, Front Porch, Patio, Porch, Screened
    • Exterior features: Sprinkler/Irrigation
    • Has view: Yes
    • View description: Trees/Woods
    Lot
    • Size: 9,147 Square Feet
    • Features: Back Yard, Front Yard, Landscaped
    Details
    • Additional structures: Shed(s)
    • Parcel number: 19A092M000400

    Construction

    Type & style
    • Home type: SingleFamily
    • Architectural style: Colonial
    • Property subtype: Single Family Residence
    Materials
    • Brick, Vinyl Siding
    • Roof: Asphalt,Fiberglass
    Condition
    • Year built: 1979

    Utilities & green energy

    • Sewer: Public Sewer
    • Water: Public

    Community & HOA

    Community
    • Security: Carbon Monoxide Detector(s), Smoke Detector(s)
    • Subdivision: Lakeway Resub 3
    HOA
    • Has HOA: No
    Location
    • Region: Mentor On The Lake

    Financial & listing details

    • Price per square foot: $132/sqft
    • Tax assessed value: $312,070
    • Annual tax amount: $5,323
    • Date on market: 6/17/2025
    • Cumulative days on market: 29 days
    • Listing terms: Cash,Conventional,FHA,VA Loan

    Price history

    DateEventPrice
    7/21/2025Sold$325,000-3%$132/sqft
    Source: MLS Now #5131673 Report a problem
    7/16/2025Pending sale$335,000$137/sqft
    Source: MLS Now #5131673 Report a problem
    6/22/2025Contingent$335,000$137/sqft
    Source: MLS Now #5131673 Report a problem
    6/17/2025Listed for sale$335,000+97.1%$137/sqft
    Source: MLS Now #5131673 Report a problem
    7/19/2001Sold$170,000+51.1%$69/sqft
    Source: Public Record Report a problem
    8/26/1991Sold$112,500$46/sqft
    Source: MLS Now #434820 Report a problem

    Public tax history

    YearProperty taxesTax assessment
    2025$5,199 -2.3%$109,220
    2024$5,323 +20.4%$109,220 +40.7%
    2023$4,420 +0.9%$77,610
    2022$4,382 -0.2%$77,610
    2021$4,392 +8.4%$77,610 +22%
    2020$4,052 -0.1%$63,620
    2019$4,056 +5.7%$63,620 +10.8%
    2018$3,837 $57,440
    2017$3,837 +0.5%$57,440
    2016$3,817 +7.9%$57,440
    2015$3,539 -1.2%$57,440
    2014$3,581 +6.4%$57,440
    2013$3,365 -0.3%$57,440
    2012$3,377 +1.2%$57,440 -4.9%
    2011$3,338 -1%$60,380
    2010$3,372 +3.9%$60,380 +0%
    2009$3,245 -4%$60,372 -11%
    2008$3,381 +2.2%$67,837
    2007$3,309 -57.8%$67,837 +1.2%
    2006$7,845 -0.6%$67,050 -0.1%
    2005$7,890 -0.2%$67,088
    2004$7,902 +7.1%$67,088
    2003$7,376 +17.1%$67,088 +14%
    2002$6,300 0%$58,832
    2001$6,302 0%$58,832
    2000$6,305 +37.5%$58,832 +37.5%
    1999$4,586 $42,784
    Find assessor info on the county website

    Neighborhood: 44060

    Nearby schools

    GreatSchools rating
    Schools provided by the listing agent
    • District: Mentor EVSD - 4304

    Source: MLS Now. This data may not be complete. We recommend contacting the local school district to confirm school assignments for this home.

    Get a cash offer in 3 minutes
    Find out how much your home could sell for in as little as 3 minutes with a no-obligation cash offer.
    Estimated market value
    $336,100
    Get a cash offer in 3 minutes
    Find out how much your home could sell for in as little as 3 minutes with a no-obligation cash offer.
    Estimated market value
    $336,100