Discover peaceful country living just moments from the Satilla River! Nestled on over two private acres, this well-maintained property offers the perfect blend of comfort, space, and functionality. Ideal for hobbyists, craftsmen, or anyone needing room for projects and storage, you'll find multiple workshops, outbuildings, and storage areas throughout the property. Inside, the home features a desirable split bedroom floor plan with 3 bedrooms and 2 bathrooms. One guest bedroom includes an additional flex space perfect for a private reading room, media room, office, or retreat. The spacious living and dining areas boast vaulted ceilings, creating an open and inviting atmosphere. The primary suite offers a walk-in closet, while the galley style kitchen includes a pantry and convenient access to the oversized 2 car double garage with electric door openers. Plenty of storage with pole shed and storage buildings. A large laundry room with abundant cabinetry and storage connects to a dedicated workshop complete with pegboard organization. Outside, a greenhouse awaits your gardening dreams, and an additional outbuilding provides the perfect spot for entertaining, cookouts, or watching the big game. Bring your boats, ATVs, tools, and hobbies-there's room for it all. Experience the tranquility of country living and schedule your showing today!
Pending
$149,900
5802 River Trl, Blackshear, GA 31516
3beds
1,566sqft
Manufactured Home
Built in 1997
2.02 Acres Lot
$144,900 Zestimate®
$96/sqft
$-- HOA
What's special
Open and inviting atmosphereGalley style kitchenMultiple workshopsVaulted ceilings
- 91 days
- 68
- 4
Zillow last checked:
Listing updated:
Listed by:
Maria Kaps 912-242-2499,
Engel & Volkers Golden Isles
Source: Scout MLS,MLS#: 2000720
Facts & features
Interior
Bedrooms & bathrooms
- Bedrooms: 3
- Bathrooms: 2
- Full bathrooms: 2
Heating
- Central, Electric
Cooling
- Central Air, Ceiling Fan(s)
Appliances
- Included: Dryer, Dishwasher, Microwave, Oven, Range, Refrigerator, Washer
- Laundry: In Garage, Laundry Room
Features
- Ceiling Fan(s), Soaking Tub, Walk-In Closet(s), Separate Shower, Primary on First Floor
- Flooring: Carpet, Vinyl
Interior area
- Total interior livable area: 1,566 sqft
Video & virtual tour
Property
Parking
- Total spaces: 2
- Parking features: Attached, Garage Door Opener, RV Access/Parking
- Attached garage spaces: 2
Features
- Patio & porch: Covered, Front Porch, Porch
Lot
- Size: 2.02 Acres
- Features: Cleared, Private, Double Lot, Yard Well
Details
- Parcel number: 013A 026
- Zoning description: Residential
- Special conditions: Standard
Construction
Type & style
- Home type: MobileManufactured
- Architectural style: Ranch
- Property subtype: Manufactured Home
Materials
- Vinyl Siding
- Foundation: Pillar/Post/Pier
- Roof: Metal
Condition
- Cosmetic Repairs Needed
- Year built: 1997
Utilities & green energy
- Sewer: Septic Tank
- Water: Well
- Utilities for property: Electricity Connected
Community & HOA
HOA
- Has HOA: No
Location
- Region: Blackshear
Financial & listing details
- Price per square foot: $96/sqft
- Tax assessed value: $57,018
- Annual tax amount: $510
- Date on market: 6/17/2026
- Listing terms: Cash,Conventional,USDA Loan
- Electric utility on property: Yes
Estimated market value
$144,900
$138,000 - $152,000
Not available
Price history
| Date | Event | Price |
|---|---|---|
| 7/28/2026 | Pending sale | $149,900$96/sqft |
Source: Scout MLS #2000720 Report a problem | ||
| 6/17/2026 | Listed for sale | $149,900+11%$96/sqft |
Source: Scout MLS #2000720 Report a problem | ||
| 5/1/2026 | Listing removed | $135,000$86/sqft |
Source: Scout MLS #1657533 Report a problem | ||
| 3/25/2026 | Price change | $135,000-6.9%$86/sqft |
Source: Scout MLS #1657533 Report a problem | ||
| 1/15/2026 | Price change | $145,000-17.1%$93/sqft |
Source: Scout MLS #1657533 Report a problem | ||
| 11/25/2025 | Price change | $175,000-12.1%$112/sqft |
Source: Scout MLS #1657533 Report a problem | ||
| 10/22/2025 | Listed for sale | $199,000+1492%$127/sqft |
Source: Scout MLS #1657533 Report a problem | ||
| 6/6/2001 | Sold | $12,500$8/sqft |
Source: Agent Provided Report a problem | ||
Public tax history
| Year | Property taxes | Tax assessment |
|---|---|---|
| 2025 | $504 +4.5% | $22,807 +0.8% |
| 2024 | $482 -0.6% | $22,618 -0.4% |
| 2023 | $485 +1.5% | $22,711 +15.4% |
| 2022 | $478 +7.8% | $19,683 +5.8% |
| 2021 | $443 -0.3% | $18,597 +1% |
| 2020 | $445 -0.8% | $18,407 -1% |
| 2019 | $448 +1.3% | $18,586 +1.5% |
| 2018 | $442 +0.9% | $18,305 +1.2% |
| 2017 | $438 | $18,085 |
Find assessor info on the county website
Monthly payment
Climate risks
Neighborhood: 31516
Nearby schools
Schools provided by the listing agent
- High: Pierce County High School
Source: Scout MLS. This data may not be complete. We recommend contacting the local school district to confirm school assignments for this home.
Similar homes
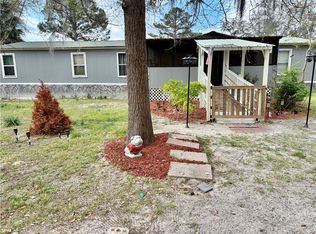
- $159,0003 bd2 ba1.9k sqft7161 Sweetwater Dr, Blackshear, GA 31516For Sale
 MLS ID #2002217, Heather Fluker, eXp Realty, LLC. Scout MLS
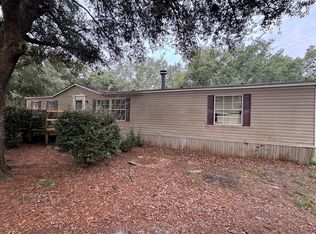
 - $168,0004 bd2 ba1.8k sqft5641 Fleetwood Ln, Blackshear, GA 31516For Sale
 MLS ID #1657196, Shynisha Smiley, Coldwell Banker Access Realty BWK. Scout MLS
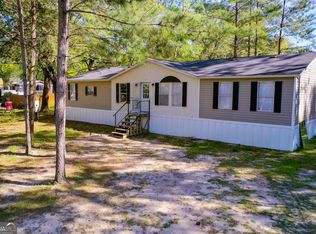
 - $149,0003 bd2 ba2k sqft6313 Philip Rd, Blackshear, GA 31516For Sale
 MLS ID #117946, Bruce Brewer. Douglas Coffee County BOR
 - $134,9003 bd2 ba1.6k sqft3612 Fox Trl, Blackshear, GA 31516Active
 MLS ID #10838813, Rachel Thompson, eXp Realty. GAMLS
 - $130,0004 bd2 ba1.9k sqft4609 Heidi Dr, Waycross, GA 31503ActiveMLS ID #10710599, Lindy S Blanchard, NorthGroup Real Estate Inc. GAMLS
- $124,9003 bd2 ba1.2k sqft1957 Brogdon Rd, Waycross, GA 31503ActiveMLS ID #10812903, Kevin Barclift, Crossway Realty. GAMLS
- $119,8003 bd2 ba1.2k sqft3889 Jacobs Dr, Blackshear, GA 31516ActiveMLS ID #10805600, Darlene Garner, Garner Realty Group. GAMLS
- $155,0003 bd2 ba1.7k sqft2817 Cherokee St, Waycross, GA 31503ActiveMLS ID #10835469, Jamie Musgrove, Crossway Realty. GAMLS
- $99,0003 bd2 ba1.3k sqft6760 Margaret Dr, Blackshear, GA 31516ActiveMLS ID #10837597, Scott W Fader, Joseph Walter Realty, LLC. GAMLS
- $149,9003 bd2 ba1.2k sqft610 Poplar St, Waycross, GA 31501ActiveMLS ID #10813862, Annamarie Helms, Crossway Realty. GAMLS
- $198,0002 bd2 ba1.4k sqft3113 Ware St, Blackshear, GA 31516ActiveMLS ID #10741870, Kate Godwin, eXp Realty. GAMLS
- $149,9003 bd2 ba1.7k sqft609 Holly St, Waycross, GA 31501ActiveMLS ID #10821806, Wendy Mattox, NextHome Grace and Grit. GAMLS
- $161,0004 bd2 ba1.5k sqft601 Community Dr, Waycross, GA 31501ActiveMLS ID #10778647, Tanya Pickens, Opendoor Brokerage. GAMLS
