** PRICED TO SELL!! ** Welcome to this charming and thoughtfully designed two-story home, offering a warm blend of comfort and style. With 2,034 square feet of inviting living space, this 4-bedroom, 3-bathroom home is nestled on a quiet cul-de-sac and backed by open space, providing a peaceful and private backyard retreat. Step inside to discover an open-concept layout ideal for entertaining and everyday living. The heart of the home is the lovely kitchen, featuring granite countertops, stainless steel appliances, and plenty of cabinet space. All appliances convey, including the washer, dryer, and water softener, making this home truly move-in ready. One secondary bedroom and a full bath are conveniently located on the first floor, perfect for guests or multi-generational living. Upstairs, you'll find spacious secondary bedrooms and a large, versatile loft that can easily transform into a game room, media room, or second living area. There's also a handy nook-perfect for a home office setup or study space. The inviting primary suite offers a peaceful retreat with a large walk-in shower and generous closet space. Outdoors, enjoy a covered porch and a spacious backyard-ideal for entertaining or simply relaxing with a greenbelt-like view as your backdrop. With plenty of storage throughout and easy access to Interstates 10, 35, and 410, you'll enjoy a quick commute to anywhere in San Antonio, while staying close to restaurants, shopping, and entertainment. Don't miss your chance to own this incredible home that checks every box, and is the lowest priced 4-bedbroom house in the community!
Sold
Price Unknown
5802 Rolling Glen, San Antonio, TX 78218
4beds
2,034sqft
Single Family Residence
Built in 2022
5,488 Square Feet Lot
$278,100 Zestimate®
$--/sqft
$2,070 Estimated rent
Home value
$278,100
$259,000 - $300,000
$2,070/mo
Zestimate® history
Owner options
List your home for rent
$2,070/mo
Rent Zestimate®
Find your next renter with Zillow Rental Manager. Plus, with online applications, you can quickly screen prospective tenants – for free.
$2,070/mo
Rent Zestimate®
Refinance and save
$112/mo
Est. payment
Refinancing to a lower rate could help reduce your monthly payments and save thousands over the life of the loan.
$112/mo
Est. payment
Explore your selling options
Work with a Zillow partner agent
Leverage their expertise and Zillow's premium Showcase listings to get your home seen by more buyers.
Get startedList with your own agent
Get your home in front of millions of buyers by listing it on Zillow.
Learn how to do itSell it yourself
Take full control of how buyers see your home on Zillow by listing For Sale by Owner (FSBO).
List your homeWhat's special
Zillow last checked:
Listing updated:
Listed by:
Leslie Conyers III TREC #729046 (210) 944-9927,
Redbird Realty LLC
Source: LERA MLS,MLS#: 1866238
Facts & features
Interior
Bedrooms & bathrooms
- Bedrooms: 4
- Bathrooms: 3
- Full bathrooms: 3
Primary bedroom
- Features: Sitting Room, Walk-In Closet(s), Full Bath
- Level: Upper
- Area: 210
- Dimensions: 15 x 14
Bedroom 2
- Area: 121
- Dimensions: 11 x 11
Bedroom 3
- Area: 90
- Dimensions: 10 x 9
Bedroom 4
- Area: 168
- Dimensions: 14 x 12
Primary bathroom
- Features: Shower Only, Single Vanity
- Area: 81
- Dimensions: 9 x 9
Dining room
- Area: 90
- Dimensions: 10 x 9
Kitchen
- Area: 143
- Dimensions: 13 x 11
Living room
- Area: 320
- Dimensions: 20 x 16
Heating
- Central, Electric
Cooling
- Ceiling Fan(s), Central Air
Appliances
- Included: Washer, Dryer, Cooktop, Self Cleaning Oven, Microwave, Range, Refrigerator, Dishwasher, Water Softener Owned, Electric Water Heater, Electric Cooktop
- Laundry: Upper Level
Features
- One Living Area, Liv/Din Combo, Eat-in Kitchen, Kitchen Island, Breakfast Bar, Game Room, Loft, Utility Room Inside, Secondary Bedroom Down, Open Floorplan, High Speed Internet, Telephone, Walk-In Closet(s), Ceiling Fan(s), Chandelier, Solid Counter Tops, Custom Cabinets
- Flooring: Carpet, Vinyl
- Windows: Double Pane Windows, Storm Window(s), Storm Windows, Window Coverings
- Has basement: No
- Attic: Access Only,Attic - Radiant Barrier Decking
- Has fireplace: No
- Fireplace features: Not Applicable
Interior area
- Total structure area: 2,034
- Total interior livable area: 2,034 sqft
Property
Parking
- Total spaces: 2
- Parking features: Two Car Garage, Garage Door Opener
- Garage spaces: 2
Features
- Levels: Two
- Stories: 2
- Patio & porch: Covered
- Pool features: None
- Fencing: Privacy
Lot
- Size: 5,488 Square Feet
- Features: Cul-De-Sac, Curbs, Sidewalks, Streetlights
Details
- Parcel number: 176300080400
Construction
Type & style
- Home type: SingleFamily
- Architectural style: Traditional
- Property subtype: Single Family Residence
Materials
- Siding, Radiant Barrier
- Foundation: Slab
- Roof: Composition
Condition
- Pre-Owned
- New construction: No
- Year built: 2022
Details
- Builder name: Pulte Homes
- Warranty included: Yes
Utilities & green energy
- Sewer: Sewer System
- Utilities for property: Cable Available, City Garbage service
Community & HOA
Community
- Features: None, City Bus
- Security: Smoke Detector(s), Prewired, Carbon Monoxide Detector(s)
- Subdivision: Estrella
HOA
- Has HOA: Yes
- HOA fee: $112 quarterly
- HOA name: ALAMO MANAGEMENT GROUP
Location
- Region: San Antonio
Financial & listing details
- Tax assessed value: $305,110
- Annual tax amount: $7,311
- Date on market: 5/13/2025
- Cumulative days on market: 69 days
- Listing terms: Conventional,FHA,VA Loan,TX Vet,Cash
- Road surface type: Paved
Price history
| Date | Event | Price |
|---|---|---|
| 8/14/2025 | Sold | -- |
Source:  LERA MLS #1866238 Report a problem LERA MLS #1866238 Report a problem | ||
| 7/21/2025 | Pending sale | $290,000$143/sqft |
Source: LERA MLS #1866238 Report a problem | ||
| 7/16/2025 | Contingent | $290,000$143/sqft |
Source: LERA MLS #1866238 Report a problem | ||
| 7/3/2025 | Price change | $290,000-2.7%$143/sqft |
Source: LERA MLS #1866238 Report a problem | ||
| 7/1/2025 | Price change | $298,000-2.3%$147/sqft |
Source: LERA MLS #1866238 Report a problem | ||
| 5/13/2025 | Listed for sale | $305,000$150/sqft |
Source: LERA MLS #1866238 Report a problem | ||
Public tax history
| Year | Property taxes | Tax assessment |
|---|---|---|
| 2025 | $4,575 -37.4% | $305,110 -3.2% |
| 2024 | $7,311 +45.9% | $315,210 +45.9% |
| 2023 | $5,010 +589.6% | $216,000 +644.8% |
| 2022 | $727 | $29,000 |
Find assessor info on the county website
Neighborhood: 78218
Nearby homes
- $228,4003 bd2 ba1.2k sqft5806 Rolling Gln, San Antonio, TX 78218Off Market
- $236,0003 bd2 ba1.2k sqft5806 Rolling Gln, San Antonio, TX 78253Off Market
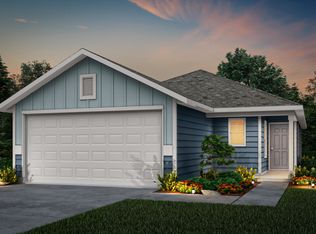
- $306,1005,610 Square Feet6334 Silver Pegasus, San Antonio, TX 78218Off Market
- $265,0003 bd3 ba1.8k sqft5814 Rolling Gln, San Antonio, TX 78253Off Market
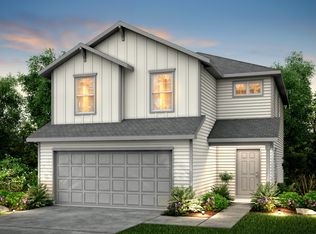
- $--3 bd3 ba1.8k sqft5814 Rolling Gln, San Antonio, TX 78218Sold
- $247,6003 bd2 ba1.5k sqft6330 Silver Pegasus, San Antonio, TX 78218Off Market
- $218,0003 bd3 ba1.8k sqft6326 Silver Pegasus, San Antonio, TX 78218Foreclosure
- $244,9003 bd2 ba1.5k sqft5818 Rolling Gln, San Antonio, TX 78218Off Market
Nearby schools
GreatSchools rating
- 3/10William Paschall Elementary SchoolGrades: PK-5Distance: 0.4 mi
- 2/10Kirby Middle SchoolGrades: 7-8Distance: 1.5 mi
- 3/10Karen Wagner High SchoolGrades: 9-12Distance: 1.6 mi
Schools provided by the listing agent
- Elementary: Paschall
- Middle: Kirby
- High: Wagner
- District: Judson
Source: LERA MLS. This data may not be complete. We recommend contacting the local school district to confirm school assignments for this home.
Get a cash offer in 3 minutes
Find out how much your home could sell for in as little as 3 minutes with a no-obligation cash offer.
Estimated market value
$278,100
Get a cash offer in 3 minutes
Find out how much your home could sell for in as little as 3 minutes with a no-obligation cash offer.
Estimated market value
$278,100
- Texas
- Bexar County
- San Antonio
- 78218
- 5802 Rolling Glen
Nearby cities
Nearby neighborhoods
Nearby zip codes
Other San Antonio Topics
