Exquisite Transitional Residence Nestled in Woodlake! This stunning home showcases 4 bedrooms, 2.5 bathrooms, elegant wood flooring, a grand 2-story foyer, and a sophisticated formal dining room. The formal living room seamlessly connects to the family room, boasting French doors, a cozy gas fireplace, built-in shelves, and direct access to the expansive screened-in porch and deck. The family room flows into the well-appointed kitchen, featuring an eat-in area, a convenient desk space, a pantry, stainless steel appliances, and entry to the spacious laundry room. The luxurious primary suite offers a custom walk-in closet, a renovated master bathroom with dual vanities, a sizable soaking tub, a tiled shower, and bedrooms adorned with cathedral ceilings. Enjoy the serene views of the ample backyard from the screened-in porch and deck, overlooking the paved driveway, 2-car garage, and vinyl windows. Woodlake presents a wealth of amenities, including a 1700-acre reservoir, outdoor and indoor pools, a clubhouse, pavilion, playgrounds, basketball and volleyball courts, tennis facilities, and over 13 miles of scenic walking trails! Conveniently situated just moments away from St. Francis Medical Center, Rt 288, Powhite Parkway, shopping centers, dining destinations, and a host of other attractions.
Sold for $429,950
Zillow last checked:
Listing updated:
Bought with:
Chelle Bravo, 0225225578
Shaheen Ruth Martin & Fonville
Source: CVRMLS,MLS#: 2418181 Originating MLS: Central Virginia Regional MLS
Originating MLS: Central Virginia Regional MLSPrice history
| Date | Event | Price |
|---|---|---|
| 9/3/2024 | Sold | $429,950+1.2%$218/sqft |
Source:  CVRMLS #2418181 Report a problem CVRMLS #2418181 Report a problem | ||
| 8/4/2024 | Pending sale | $424,950$215/sqft |
Source: CVRMLS #2418181 Report a problem | ||
| 8/2/2024 | Price change | $424,950-0.8%$215/sqft |
Source: CVRMLS #2418181 Report a problem | ||
| 7/26/2024 | Price change | $428,500-0.2%$217/sqft |
Source: CVRMLS #2418181 Report a problem | ||
| 7/19/2024 | Price change | $429,500-0.1%$217/sqft |
Source: CVRMLS #2418181 Report a problem | ||
| 7/12/2024 | Listed for sale | $429,950+8.8%$218/sqft |
Source: CVRMLS #2418181 Report a problem | ||
| 8/10/2022 | Listing removed | -- |
Source:  Long & Foster Broker Feed Report a problem Long & Foster Broker Feed Report a problem | ||
| 7/22/2022 | Listed for sale | $395,000+14.5%$200/sqft |
Source: CVRMLS #2219529 Report a problem | ||
| 7/6/2021 | Sold | $345,000+8%$175/sqft |
Source: CVRMLS #2116326 Report a problem | ||
| 6/8/2021 | Pending sale | $319,500$162/sqft |
Source:  RE/MAX International #2116326 Report a problem RE/MAX International #2116326 Report a problem | ||
| 6/3/2021 | Listed for sale | $319,500+21%$162/sqft |
Source: RE/MAX International #2116326 Report a problem | ||
| 1/9/2018 | Sold | $264,000-1.9%$134/sqft |
Source: CVRMLS #1740552 Report a problem | ||
| 11/22/2017 | Listed for sale | $269,000+19.6%$136/sqft |
Source: Capital Center, LLC #1740552 Report a problem | ||
| 4/28/2014 | Sold | $225,000-1.7%$114/sqft |
Source: Agent Provided Report a problem | ||
| 3/10/2014 | Pending sale | $229,000$116/sqft |
Source: Hometown Realty Services #1404242 Report a problem | ||
| 3/6/2014 | Price change | $229,000-2.6%$116/sqft |
Source: Hometown Realty Services #1404242 Report a problem | ||
| 2/24/2014 | Listed for sale | $235,000-2.1%$119/sqft |
Source: Hometown Realty Services #1404242 Report a problem | ||
| 12/10/2013 | Listing removed | $239,950$121/sqft |
Source: Hometown Realty Services #1327434 Report a problem | ||
| 11/23/2013 | Price change | $239,950-1.7%$121/sqft |
Source: Hometown Realty Services #1327434 Report a problem | ||
| 11/8/2013 | Price change | $243,995-0.4%$123/sqft |
Source: Hometown Realty Services #1327434 Report a problem | ||
| 10/24/2013 | Listed for sale | $244,995+24.4%$124/sqft |
Source: Hometown Realty Services #1327434 Report a problem | ||
| 9/15/2003 | Sold | $196,900+19.3%$100/sqft |
Source: Public Record Report a problem | ||
| 3/29/2000 | Sold | $165,000$84/sqft |
Source: Public Record Report a problem | ||
Nearby homes
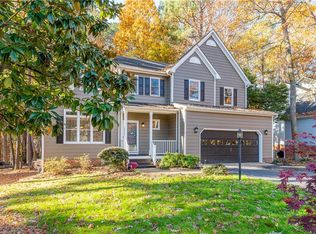
- $487,1004 bd3 ba2.4k sqft5804 Rosebay Forest Rd, Midlothian, VA 23112Off Market
- $477,3004 bd2 ba2.2k sqft5806 Rosebay Forest Rd, Midlothian, VA 23112Off Market
- $1005.89 acres15401 Lakebluff Pkwy, Midlothian, VA 23112Off Market
- $467,7004 bd4 ba2k sqft15020 Rosebay Forest Dr, Midlothian, VA 23112Off Market
Get a cash offer in 3 minutes
Find out how much your home could sell for in as little as 3 minutes with a no-obligation cash offer.
Estimated market value
$460,100
