Step into this bright and stylish 3-bedroom, 2-bath home with central air conditioning, ideally located on one of Hyde Park's most sought-after blocks. Blending classic charm with thoughtful modern updates, the home features a Nest-controlled heating and cooling system, updated electrical, recessed lighting, refinished hardwood floors, beautifully renovated baths, and in-unit laundry for everyday convenience. The modern kitchen is appointed with 42-inch cabinetry, granite countertops, and stainless-steel appliances. A south-facing dining room fills the home with natural light, while the inviting sunroom - complete with historic casement windows - offers the perfect space to relax, read, or work from home. Generous in-unit storage is complemented by a private basement storage room. Organic furniture, purchased new within the past year, is also available, creating the option for a seamless, move-in-ready experience. Monthly assessments for this well-managed cooperative include property taxes, adding to the home's overall value and convenience. This home is perfectly positioned just steps from the University of Chicago campus and the Laboratory Schools, and only moments from the best of Hyde Park's dining, shopping, and cultural amenities. Welcome home!
Closed
$459,000
5802 S Blackstone Ave #1, Chicago, IL 60637
3beds
1,600sqft
Condominium, Single Family Residence
Built in 1913
-- sqft lot
$460,200 Zestimate®
$287/sqft
$2,828 Estimated rent
Home value
$460,200
$437,000 - $483,000
$2,828/mo
Zestimate® history
Owner options
List your home for rent
$2,828/mo
Rent Zestimate®
Find your next renter with Zillow Rental Manager. Plus, with online applications, you can quickly screen prospective tenants – for free.
$2,828/mo
Rent Zestimate®
Refinance and save
$3,823/mo
Est. payment
Refinancing to a lower rate could help reduce your monthly payments and save thousands over the life of the loan.
$3,823/mo
Est. payment
Explore your selling options
Work with a Zillow partner agent
Leverage their expertise and Zillow's premium Showcase listings to get your home seen by more buyers.
Get startedList with your own agent
Get your home in front of millions of buyers by listing it on Zillow.
Learn how to do itSell it yourself
Take full control of how buyers see your home on Zillow by listing For Sale by Owner (FSBO).
List your homeWhat's special
Recessed lightingBeautifully renovated bathsIn-unit laundryCentral air conditioningGenerous in-unit storageModern kitchenGranite countertops
Zillow last checked:
Listing updated:
Listed by:
Susan O'Connor 312-944-8900,
Berkshire Hathaway HomeServices Chicago
Bought with:
Derek Walvoord
Exit Strategy Realty / EMA Management
Source: MRED as distributed by MLS GRID,MLS#: 12648871
Facts & features
Interior
Bedrooms & bathrooms
- Bedrooms: 3
- Bathrooms: 2
- Full bathrooms: 2
Rooms
- Room types: Foyer, Sun Room
Primary bedroom
- Features: Flooring (Hardwood)
- Level: Main
- Area: 170 Square Feet
- Dimensions: 17X10
Bedroom 2
- Features: Flooring (Hardwood)
- Level: Main
- Area: 140 Square Feet
- Dimensions: 14X10
Bedroom 3
- Features: Flooring (Hardwood)
- Level: Main
- Area: 90 Square Feet
- Dimensions: 10X09
Dining room
- Features: Flooring (Hardwood)
- Level: Main
- Area: 195 Square Feet
- Dimensions: 15X13
Foyer
- Features: Flooring (Hardwood)
- Level: Main
- Area: 48 Square Feet
- Dimensions: 08X06
Kitchen
- Features: Kitchen (Galley), Flooring (Hardwood)
- Level: Main
- Area: 135 Square Feet
- Dimensions: 15X09
Laundry
- Level: Main
- Area: 9 Square Feet
- Dimensions: 3X3
Living room
- Features: Flooring (Hardwood)
- Level: Main
- Area: 234 Square Feet
- Dimensions: 18X13
Sun room
- Features: Flooring (Hardwood)
- Level: Main
- Area: 70 Square Feet
- Dimensions: 7X10
Heating
- Natural Gas, Steam
Cooling
- Central Air
Appliances
- Included: Range, Microwave, Dishwasher, Refrigerator, Washer, Dryer, Disposal, Stainless Steel Appliance(s)
- Laundry: Washer Hookup
Features
- Storage
- Flooring: Hardwood
- Windows: Screens
- Basement: Unfinished,Full
Interior area
- Total structure area: 0
- Total interior livable area: 1,600 sqft
Property
Accessibility
- Accessibility features: No Disability Access
Features
- Fencing: Fenced
Details
- Parcel number: 20142210100000
- Special conditions: List Broker Must Accompany
Construction
Type & style
- Home type: Cooperative
- Property subtype: Condominium, Single Family Residence
Materials
- Brick, Limestone
Condition
- New construction: No
- Year built: 1913
- Major remodel year: 2007
Utilities & green energy
- Electric: 100 Amp Service
- Sewer: Public Sewer
- Water: Lake Michigan
Community & HOA
HOA
- Has HOA: Yes
- Amenities included: Bike Room/Bike Trails, Storage
- Services included: Heat, Taxes, Exterior Maintenance, Scavenger, Snow Removal
- HOA fee: $1,300 monthly
Location
- Region: Chicago
Financial & listing details
- Price per square foot: $287/sqft
- Date on market: 5/18/2026
- Listing terms: Conventional
- Ownership: Co-op
Price history
| Date | Event | Price |
|---|---|---|
| 6/22/2026 | Sold | $459,000$287/sqft |
Source:  MRED as distributed by MLS GRID #12648871 Report a problem MRED as distributed by MLS GRID #12648871 Report a problem | ||
| 6/22/2026 | Pending sale | $459,000$287/sqft |
Source: MRED as distributed by MLS GRID #12648871 Report a problem | ||
| 5/26/2026 | Contingent | $459,000$287/sqft |
Source: MRED as distributed by MLS GRID #12648871 Report a problem | ||
| 5/18/2026 | Listed for sale | $459,000-5.9%$287/sqft |
Source: MRED as distributed by MLS GRID #12648871 Report a problem | ||
| 5/15/2026 | Listing removed | $488,000$305/sqft |
Source: MRED as distributed by MLS GRID #12609448 Report a problem | ||
| 4/27/2026 | Price change | $488,000-2%$305/sqft |
Source: MRED as distributed by MLS GRID #12609448 Report a problem | ||
| 4/13/2026 | Listed for sale | $498,000+3.8%$311/sqft |
Source: MRED as distributed by MLS GRID #12609448 Report a problem | ||
| 6/9/2025 | Sold | $480,000$300/sqft |
Source: MRED as distributed by MLS GRID #12309513 Report a problem | ||
| 3/19/2025 | Contingent | $480,000$300/sqft |
Source: MRED as distributed by MLS GRID #12309513 Report a problem | ||
| 3/12/2025 | Listed for sale | $480,000+33.3%$300/sqft |
Source: MRED as distributed by MLS GRID #12309513 Report a problem | ||
| 7/14/2017 | Listing removed | $360,000$225/sqft |
Source: Coldwell Banker Residential Brokerage - Lincoln Park Plaza #09593875 Report a problem | ||
| 5/1/2017 | Pending sale | $360,000$225/sqft |
Source: Coldwell Banker Residential Brokerage - Lincoln Park Plaza #09593875 Report a problem | ||
| 4/13/2017 | Listed for sale | $360,000$225/sqft |
Source: Coldwell Banker Residential #09593875 Report a problem | ||
Public tax history
Tax history is unavailable.
Find assessor info on the county website
Neighborhood: Hyde Park
Nearby homes
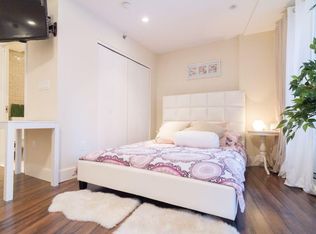
- $436,700-- bd1 ba-- sqft5802 S Blackstone Ave, Chicago, IL 60637Off Market
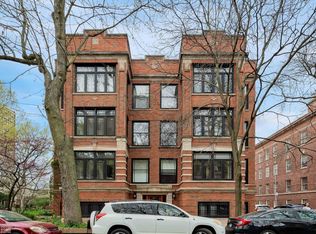
- $445,0003 bd2 ba-- sqft5802 S Blackstone Ave APT 2S, Chicago, IL 60637Sold
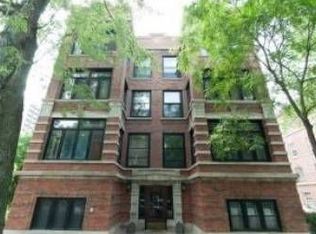
- $1,450,0004 bd3 ba3.3k sqft5806 S Blackstone Ave, Chicago, IL 60637Sold
- $409,7003 bd2 ba1.6k sqft5800 S Blackstone Ave APT 2N, Chicago, IL 60637Off Market
- $234,900-- bd-- ba13k sqft1424 E 58th St APT 1, Chicago, IL 60637Off Market
- $339,100-- bd-- ba13k sqft1424 E 58th St APT 2, Chicago, IL 60637Off Market
- $274,0002 bd1 ba-- sqft1424 E 58th St APT 3, Chicago, IL 60637Sold
- $274,000-- bd-- ba13k sqft1424 E 58th St APT 4, Chicago, IL 60637Sold
- $396,200-- bd-- ba13k sqft5760 S Blackstone Ave #1, Chicago, IL 60637Off Market
Nearby schools
GreatSchools rating
- 5/10Ray Elementary SchoolGrades: PK-8Distance: 0.3 mi
- 7/10Kenwood Academy High SchoolGrades: 7-12Distance: 0.9 mi
Schools provided by the listing agent
- Elementary: Ray Elementary School
- Middle: Ray Elementary School
- High: Kenwood Academy High School
- District: 299
Source: MRED as distributed by MLS GRID. This data may not be complete. We recommend contacting the local school district to confirm school assignments for this home.


Get pre-qualified for a loan
At Zillow Home Loans, we can pre-qualify you in as little as 5 minutes with no impact to your credit score.An equal housing lender. NMLS #10287.
- Illinois
- Cook County
- Chicago
- 60637
- Hyde Park
- 5802 S Blackstone Ave Unit 1
Nearby cities
Nearby neighborhoods
Nearby zip codes
Other Chicago Topics
