Discover This Beautifully Maintained 4-bedroom, 2-bath Home In Desirable Perkins Township, Where Timeless Curb Appeal Meets Quality Updates And Comfortable Living. The Striking Brick And Sandstone Exterior Creates A Distinctive First Impression, While The Interior Offers Thoughtful Finishes Throughout.the Custom Kitchen Is Designed To Impress With Premium Grabill Cabinetry, Granite Countertops, A Copper Farmhouse Sink, And Rich Cherry-stained Hand-scraped Hardwood Flooring. Hand-scraped Engineered Bamboo Flooring Extends Throughout The Bedrooms, Adding Warmth And Character.enjoy Year-round Relaxation In The Sunroom Featuring Durable Nature Stone Flooring, Or Step Outside To Your Private Backyard Retreat. Situated On Over A Half-acre, The Property Offers An In-ground Swimming Pool And Plenty Of Space For Entertaining, Gardening, Or Outdoor Recreation.additional Highlights Include A Full Basement With Abundant Storage And Endless Possibilities, Along With A New Roof And Skylights Installed In 2022 For Added Peace Of Mind.combining Quality Craftsmanship, Generous Living Space, And Exceptional Outdoor Amenities, This Perkins Township Home Is Ready For Its Next Owner. Schedule Your Private Tour Today!
Sold for $435,000
Street View
$435,000
5802 S Columbus Ave, Sandusky, OH 44870
4beds
2,002sqft
Single Family Residence
Built in 1958
0.59 Acres Lot
$438,500 Zestimate®
$217/sqft
$2,308 Estimated rent
Home value
$438,500
$390,000 - $491,000
$2,308/mo
Zestimate® history
Owner options
List your home for rent
$2,308/mo
Rent Zestimate®
Find your next renter with Zillow Rental Manager. Plus, with online applications, you can quickly screen prospective tenants – for free.
$2,308/mo
Rent Zestimate®
Refinance and save
$3,030/mo
Est. payment
Refinancing to a lower rate could help reduce your monthly payments and save thousands over the life of the loan.
$3,030/mo
Est. payment
Explore your selling options
Work with a Zillow partner agent
Leverage their expertise and Zillow's premium Showcase listings to get your home seen by more buyers.
Get startedList with your own agent
Get your home in front of millions of buyers by listing it on Zillow.
Learn how to do itSell it yourself
Take full control of how buyers see your home on Zillow by listing For Sale by Owner (FSBO).
List your homeWhat's special
In-ground swimming poolCopper farmhouse sinkGranite countertopsPremium grabill cabinetryPrivate backyard retreat
Zillow last checked:
Listing updated:
Listed by:
Alexandra Morgan Johnson 419-656-6822 alexmorganjohnson@hotmail.com,
Weichert, Realtors-Morgan Rlty
Bought with:
Jim Ashton, 407492
RE/MAX Quality Realty - Sandus
Source: Firelands MLS,MLS#: 20262731Originating MLS: Firelands MLS
Facts & features
Interior
Bedrooms & bathrooms
- Bedrooms: 4
- Bathrooms: 2
- Full bathrooms: 2
Primary bedroom
- Level: Main
- Area: 196
- Dimensions: 14 x 14
Bedroom 2
- Level: Main
- Area: 120
- Dimensions: 12 x 10
Bedroom 3
- Level: Main
- Area: 156
- Dimensions: 12 x 13
Bedroom 4
- Level: Main
- Area: 132
- Dimensions: 12 x 11
Bedroom 5
- Area: 0
- Dimensions: 0 x 0
Bathroom
- Level: Main
Bathroom 1
- Level: Main
Dining room
- Features: Formal
- Level: Main
- Area: 182
- Dimensions: 14 x 13
Family room
- Level: Main
- Area: 276
- Dimensions: 23 x 12
Kitchen
- Level: Main
- Area: 224
- Dimensions: 16 x 14
Living room
- Level: Main
- Area: 322
- Dimensions: 23 x 14
Heating
- Gas, Hot Water
Cooling
- Central Air
Appliances
- Included: Dishwasher, Dryer, Microwave, Range, Refrigerator, Washer
- Laundry: Laundry Room
Features
- Ceiling Fan(s)
- Basement: Sump Pump,Full,Partially Finished
- Has fireplace: Yes
- Fireplace features: Wood Burning
Interior area
- Total structure area: 2,002
- Total interior livable area: 2,002 sqft
Property
Parking
- Total spaces: 2
- Parking features: Attached, Paved
- Attached garage spaces: 2
- Has uncovered spaces: Yes
Features
- Levels: One
- Stories: 1
- Pool features: In Ground, Fenced, Heated
Lot
- Size: 0.59 Acres
Details
- Additional structures: Shed/Storage
- Parcel number: 3202445000
- Other equipment: Sump Pump
Construction
Type & style
- Home type: SingleFamily
- Property subtype: Single Family Residence
Materials
- Brick
- Foundation: Basement
- Roof: Asphalt
Condition
- Year built: 1958
Utilities & green energy
- Electric: ON
- Sewer: Public Sewer
- Water: Public
Community & HOA
Community
- Security: Surveillance On Site
- Subdivision: The Vacated
Location
- Region: Sandusky
Financial & listing details
- Price per square foot: $217/sqft
- Annual tax amount: $5,853
- Price range: $435K - $435K
- Date on market: 7/16/2026
- Date available: 01/01/1800
- Listing terms: Conventional
Price history
| Date | Event | Price |
|---|---|---|
| 8/24/2026 | Sold | $435,000+2.4%$217/sqft |
Source: Firelands MLS #20262731 Report a problem | ||
| 8/13/2026 | Pending sale | $425,000$212/sqft |
Source: Firelands MLS #20262731 Report a problem | ||
| 7/19/2026 | Contingent | $425,000$212/sqft |
Source: Firelands MLS #20262731 Report a problem | ||
| 7/16/2026 | Listed for sale | $425,000$212/sqft |
Source: Firelands MLS #20262731 Report a problem | ||
Public tax history
Tax history is unavailable.
Neighborhood: 44870
Nearby homes
- $435,0004 bd2 ba2.4k sqft5802 Columbus Ave, Sandusky, OH 44870Sold
- $544,4003 bd2 ba2.5k sqft5800 Columbus Ave, Sandusky, OH 44870Off Market
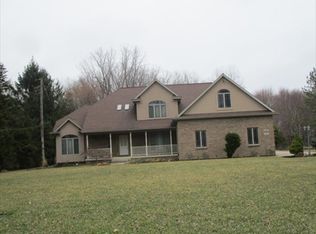
- $395,0004 bd4 ba2.3k sqft5818 Columbus Ave, Sandusky, OH 44870For Sale

- $398,6004 bd2 ba2.4k sqft5807 Columbus Ave, Sandusky, OH 44870Off Market
- $277,0003 bd2 ba1.6k sqft5805 Columbus Ave, Sandusky, OH 44870Off Market
- $211,8003 bd1 ba1.1k sqft5813 Columbus Ave, Sandusky, OH 44870Off Market
- $477,8003 bd2 ba2.1k sqft5812 Columbus Ave, Sandusky, OH 44870Off Market
- $462,2003 bd3 ba2.6k sqft5712 Columbus Ave, Sandusky, OH 44870Off Market
- $273,6002 bd1 ba1.9k sqft5904 Columbus Ave, Sandusky, OH 44870Off Market
Nearby schools
GreatSchools rating
- NAFurry Elementary SchoolGrades: PK-2Distance: 1.8 mi
- 6/10Briar Middle SchoolGrades: 6-8Distance: 2.2 mi
- 7/10Perkins High SchoolGrades: 9-12Distance: 2.3 mi
Schools provided by the listing agent
- District: Perkins
Source: Firelands MLS. This data may not be complete. We recommend contacting the local school district to confirm school assignments for this home.
Get a cash offer in 3 minutes
Find out how much your home could sell for in as little as 3 minutes with a no-obligation cash offer.
Estimated market value
$438,500
Get a cash offer in 3 minutes
Find out how much your home could sell for in as little as 3 minutes with a no-obligation cash offer.
Estimated market value
$438,500
- Ohio
- Erie County
- Sandusky
- 44870
- 5802 S Columbus Ave
