Skip main navigation
Off market
  • $647,500

    5802 S Thurlow St, Hinsdale, IL 60521

    3beds
    1,595sqft
    SingleFamily
    Built in 1956
    0.28 Acres Lot
    $647,500 Zestimate®
    $406/sqft
    $3,573 Estimated rent

    Home value

    $647,500

    $615,000 - $686,000

    $3,573/mo

    Zestimate® history
    Loading
    Loading...

    Owner options

    List your home for rent

    $3,573/mo

    Rent Zestimate®

    Find your next renter with Zillow Rental Manager. Plus, with online applications, you can quickly screen prospective tenants – for free.

    Learn more

    $3,573/mo

    Rent Zestimate®

    Refinance and save

    $4,955/mo

    Est. payment

    Refinancing to a lower rate could help reduce your monthly payments and save thousands over the life of the loan.

    See today's rates

    $4,955/mo

    Est. payment

    Explore your selling options

    Work with a Zillow partner agent

    Leverage their expertise and Zillow's premium Showcase listings to get your home seen by more buyers.

    Get started

    List with your own agent

    Get your home in front of millions of buyers by listing it on Zillow.

    Learn how to do it

    Sell it yourself

    Take full control of how buyers see your home on Zillow by listing For Sale by Owner (FSBO).

    List your home

    What's special

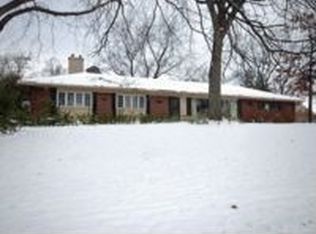
    LOCATION, LOCATION, LOCATION!!! GOLF VIEW HILLS SUBDIVISION: TEARDOWN/REBUILD ON LOT 110X110!!! Could also EJUVENATE/REMODEL and continue to REHAB. This home has been gutted down to the stubs. Some tree/shrub removal has been completed. Seller can provide upon request: Full Topographical Survey, Architectural Plans and Drainage Plans. GOLF VIEW HILLS COMMUNITY HAS SO MUCH TO OFFER! The amenities offered by Golf View Hills: Water privileges include Boating, Sailing, and Fishing. This active community has sponsored the following events in the past: Easter Egg Hunts, Fourth of July picnics, fishing derby, Halloween events and in late December a special visit by "You Know Who". Parks, playgrounds, easy walk to grocery store and Hinsdale Central High School. Just over a mile to train and downtown Hinsdale. Pace bus down Madison provides easy access to train. Great for your kids or if appropriate grandchildren. A special place to live. Easy access to shopping, highways, both airports all the good stuff. Take advantage of all Golfview has to offer! Sold As-Is. CONSTRUCTION SITE - Enter property with Caution. Quick Close possible!

    This property is off market, which means it's not currently listed for sale or rent on Zillow. This may be different from what's available on other websites or public sources.

    Facts & features

    Interior

    Bedrooms & bathrooms
    • Bedrooms: 3
    • Bathrooms: 2
    • Full bathrooms: 1
    • 1/2 bathrooms: 1
    Heating
    • Forced air, Gas
    Appliances
    • Included: Dishwasher, Range / Oven, Refrigerator
    Features
    • Flooring: Carpet, Hardwood
    • Attic: Pull Down Stair, Unfinished
    Interior area
    • Total interior livable area: 1,595 sqft

    Property

    Parking
    • Total spaces: 1
    • Parking features: Garage - Attached
    Features
    • Exterior features: Brick
    Lot
    • Size: 0.28 Acres
    Details
    • Parcel number: 0914211013

    Construction

    Type & style
    • Home type: SingleFamily
    Materials
    • Roof: Asphalt
    Condition
    • Year built: 1956

    Utilities & green energy

    • Sewer: Sewer-Public

    Community & neighborhood

    Location
    • Region: Hinsdale

    HOA & financial

    HOA
    • Has HOA: Yes
    • HOA fee: $434 monthly

    Other

    Other facts
    • Addtl Room 1 Level: Not Applicable
    • Addtl Room 2 Level: Not Applicable
    • Addtl Room 3 Level: Not Applicable
    • Addtl Room 4 Level: Not Applicable
    • Addtl Room 5 Level: Not Applicable
    • Appliances: Oven/Range, Dishwasher, Refrigerator
    • 4th Bedroom Level: Not Applicable
    • Built Before 1978 (Y/N): Yes
    • Dining Room: Separate
    • Driveway: Asphalt
    • Electricity: Circuit Breakers
    • Heat/Fuel: Gas
    • Sewer: Sewer-Public
    • Kitchen Type: Galley
    • Listing Type: Exclusive Right To Sell
    • Assessment Includes: Snow Removal, Lake Rights
    • Master Bedroom Flooring: Carpet
    • Parking Type: Garage
    • 2nd Bedroom Level: Main Level
    • Dining Room Level: Main Level
    • Water: Lake Michigan
    • Kitchen Level: Main Level
    • Lot Description: Landscaped Professionally, Corner, Mature Trees
    • Living Room Level: Main Level
    • Master Bedroom Level: Main Level
    • Exposure: W (West), S (South), E (East), N (North)
    • Roof Type: Asphalt/Glass (Shingles)
    • Sale Terms: Conventional
    • Kitchen Flooring: Hardwood
    • Other Information: School Bus Service, Commuter Train, Commuter Bus
    • Exterior Building Type: Cedar
    • 3rd Bedroom Flooring: Carpet
    • Fireplace Type/Details: Gas Starter, Gas Logs
    • Family Room Level: Main Level
    • 3rd Bedroom Level: Main Level
    • Family Room Flooring: Hardwood
    • Foundation: Other
    • Dining Room Flooring: Parquet
    • Living Room Flooring: Parquet
    • Air Conditioning: 3+ (Window/Wall Unit)
    • Addtl Room 10 Level: Not Applicable
    • Addtl Room 6 Level: Not Applicable
    • Addtl Room 7 Level: Not Applicable
    • Addtl Room 8 Level: Not Applicable
    • Addtl Room 9 Level: Not Applicable
    • Style Of House: Ranch
    • Attic: Pull Down Stair, Unfinished
    • Frequency: Annual
    • Status: Contingent
    • Area Amenities: Pond/Lake, Water Rights, Park/Playground
    • Square Feet Source: Assessor
    • 2nd Bedroom Window Treatments (Y/N): Curtains/Drapes
    • Living Room Window Treatments (Y/N): Curtains/Drapes
    • Master Bedroom Window Treatments (Y/N): Curtains/Drapes
    • 3rd Bedroom Window Treatments (Y/N): Curtains/Drapes
    • Family Room Window Treatments (Y/N): Curtains/Drapes
    • Age: 61-70 Years
    • Garage On-Site: Yes
    • Interior Property Features: 1st Floor Bedroom, Hardwood Floors, 1st Floor Laundry, 1st Floor Full Bath
    • Additional Rooms: No additional rooms
    • Exterior Property Features: Patio, Porch, Storms/Screens, Brick Paver Patio
    • Fireplace Location: Family Room
    • Laundry Flooring: Other
    • Is Parking Included in Price: Yes
    • Type of House 2: 1 Story
    • Garage Type: Attached2, Attached
    • Laundry Level: Main Level
    • 2nd Bedroom Flooring: Carpet
    • Garage Ownership: Owned
    • Main Sq Ft: 1585
    • Total Sq Ft: 1585
    • Aprox. Total Finished Sq Ft: 1585
    • Tax Year: 2018
    • Parcel Identification Number: 0914211013
    • Lot Dimensions: 110 X 110 X110 X 110

    Price history

    DateEventPrice
    9/16/2022Sold$523,000-3%$328/sqft
    Source: MRED as distributed by MLS GRID #11471143 Report a problem
    8/9/2022Contingent$539,000$338/sqft
    Source: MRED as distributed by MLS GRID #11471143 Report a problem
    8/4/2022Price change$539,000-5.3%$338/sqft
    Source: MRED as distributed by MLS GRID #11471143 Report a problem
    7/21/2022Listed for sale$569,000-3.4%$357/sqft
    Source: MRED as distributed by MLS GRID #11471143 Report a problem
    7/21/2022Listing removed--
    Source: MRED as distributed by MLS GRID #11437620 Report a problem
    7/18/2022Price change$589,000-1.7%$369/sqft
    Source: MRED as distributed by MLS GRID #11437620 Report a problem
    6/30/2022Listed for sale$599,000$376/sqft
    Source: MRED as distributed by MLS GRID #11437620 Report a problem
    6/29/2022Contingent$599,000$376/sqft
    Source: MRED as distributed by MLS GRID #11437620 Report a problem
    6/23/2022Listed for sale$599,000+99.7%$376/sqft
    Source: MRED as distributed by MLS GRID #11437620 Report a problem
    8/11/2021Sold$300,000-7.7%$188/sqft
    Source: MRED as distributed by MLS GRID #11052240 Report a problem
    7/19/2021Pending sale$325,000$204/sqft
    Source: RE/MAX International #11052240 Report a problem
    7/18/2021Contingent$325,000$204/sqft
    Source: MRED as distributed by MLS GRID #11052240 Report a problem
    7/2/2021Price change$325,000-3%$204/sqft
    Source: MRED as distributed by MLS GRID #11052240 Report a problem
    6/2/2021Price change$334,900-4.3%$210/sqft
    Source: MRED as distributed by MLS GRID #11052240 Report a problem
    4/13/2021Listed for sale$350,000+16.7%$219/sqft
    Source: MRED as distributed by MLS GRID #11052240 Report a problem
    6/1/2020Sold$300,000-5.4%$188/sqft
    Source: MRED as distributed by MLS GRID #10644043 Report a problem
    4/17/2020Pending sale$317,000$199/sqft
    Source: Berkshire Hathaway HomeServices Chicago #10644043 Report a problem
    2/21/2020Price change$317,000-6.6%$199/sqft
    Source: Berkshire Hathaway HomeServices Chicago #10644043 Report a problem
    4/9/2019Listed for sale$339,500$213/sqft
    Source: Berkshire Hathaway HomeServices KoenigRubloff #10337057 Report a problem

    Public tax history

    YearProperty taxesTax assessment
    2024$8,078 +4.3%$161,103 +8.8%
    2023$7,744 +36.9%$148,100 +43.5%
    2022$5,656 +3.1%$103,180 +1.1%
    2021$5,484 +8.3%$102,010 +2%
    2020$5,065 -26.4%$99,990
    2019$6,879 +9.5%--
    2018$6,282 +10%$122,230 +7.8%
    2017$5,711 +1.7%$113,420 +4.8%
    2016$5,616 +1.1%$108,240 +6.3%
    2015$5,554 +3.2%$101,840 +3.8%
    2014$5,382 +2.7%$98,150 +0.5%
    2013$5,242 +2.1%$97,690 -4.3%
    2012$5,132 +4.5%$102,090 -6.1%
    2011$4,910 -26.1%$108,720 -31.5%
    2010$6,647 +2.6%$158,720 -5.8%
    2009$6,476 +1.1%$168,470
    2008$6,403 +3.7%$168,470 +5.9%
    2007$6,176 +6.4%$159,090 +7%
    2006$5,806 +7.3%$148,680 +7.7%
    2005$5,412 +18.9%$138,050 +21.8%
    2004$4,552 +4.8%$113,310 +10%
    2003$4,341 +31%$103,010 +25%
    2002$3,314 -2.2%$82,380 +6.8%
    2001$3,388 +15.5%$77,150 +9.2%
    2000$2,933 $70,650

    Find assessor info on the county website

    Neighborhood: 60521

    Nearby schools

    GreatSchools rating
    Schools provided by the listing agent
    • Elementary: Maercker Elementary School
    • Middle: Westview Hills Middle School
    • High: Hinsdale Central High School

    Source: The MLS. This data may not be complete. We recommend contacting the local school district to confirm school assignments for this home.

    Get a cash offer in 3 minutes
    Find out how much your home could sell for in as little as 3 minutes with a no-obligation cash offer.
    Estimated market value
    $647,500
    Get a cash offer in 3 minutes
    Find out how much your home could sell for in as little as 3 minutes with a no-obligation cash offer.
    Estimated market value
    $647,500