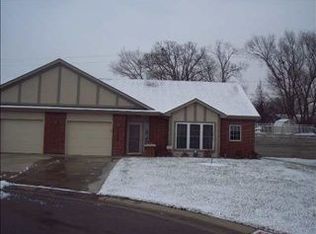
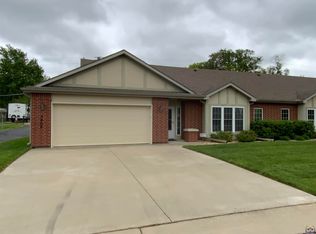
5802 SW Sterling Ln, Topeka, KS 66604
Home value
$229,200
Estimated sales range
Not available
$1,446/mo
Owner options
$1,446/mo
Rent Zestimate®
Find your next renter with Zillow Rental Manager. Plus, with online applications, you can quickly screen prospective tenants – for free.
$1,446/mo
Rent Zestimate®
$130/mo
Est. payment
Refinancing to a lower rate could help reduce your monthly payments and save thousands over the life of the loan.
$130/mo
Est. payment
Explore your selling options
Work with a Zillow partner agent
Leverage their expertise and Zillow's premium Showcase listings to get your home seen by more buyers.
Get startedList with your own agent
Get your home in front of millions of buyers by listing it on Zillow.
Learn how to do itSell it yourself
Take full control of how buyers see your home on Zillow by listing For Sale by Owner (FSBO).
List your homeWhat's special
Zillow last checked:
Listing updated:
Patrick Anderson 785-608-6561,
Platinum Realty LLC
Sally Brooke, SP00217482
Coldwell Banker American Home
Facts & features
Interior
Bedrooms & bathrooms
- Bedrooms: 2
- Bathrooms: 2
- Full bathrooms: 2
Rooms
- Room types: Formal Living Room, Library/Sitting Room, 1st Floor Primary Bedroom, Primary Bath, 1st Fl Full Bath
Primary bedroom
- Level: Main
- Area: 156
- Dimensions: 13x12
Bedroom 2
- Level: Main
- Area: 156
- Dimensions: 13x12
Dining room
- Level: Main
- Area: 143
- Dimensions: 13x11
Kitchen
- Level: Main
- Area: 112
- Dimensions: 14x8
Laundry
- Level: Main
Living room
- Level: Main
- Dimensions: 19x15 plus 9x7
Heating
- Electric
Cooling
- Central Air
Appliances
- Included: Electric Range, Range Hood, Microwave, Dishwasher, Refrigerator, Disposal, Cable TV Available, Washer, Dryer
- Laundry: Main Level
Features
- Vaulted Ceiling(s)
- Flooring: Vinyl, Laminate, Carpet
- Doors: Storm Door(s)
- Windows: Insulated Windows
- Basement: Slab
- Has fireplace: No
Interior area
- Total structure area: 1,148
- Total interior livable area: 1,148 sqft
- Finished area above ground: 1,148
- Finished area below ground: 0
Property
Parking
- Total spaces: 1
- Parking features: Attached, Auto Garage Opener(s), Garage Door Opener
- Attached garage spaces: 1
Features
- Entry location: Zero Step Entry
- Patio & porch: Patio
- Exterior features: Zero Step Entry
- On waterfront: Yes
Lot
- Size: 3,920 Square Feet
- Dimensions: 3842 sq ft
- Features: Sprinklers In Front, Cul-De-Sac, Sidewalk
Details
- Parcel number: R49983
- Special conditions: Standard,Arm's Length
- Other equipment: Satellite Dish
Construction
Type & style
- Home type: Townhouse
- Architectural style: Ranch
- Property subtype: Townhouse, Residential
Materials
- Roof: Composition,Architectural Style
Condition
- Year built: 2003
Utilities & green energy
- Water: Public
- Utilities for property: Cable Available
Community & HOA
Community
- Subdivision: Sterling Sub
HOA
- Has HOA: Yes
- Services included: Maintenance Grounds, Snow Removal, Security, Road Maintenance, Common Area Maintenance, Community Signage
- HOA fee: $130 monthly
- HOA name: 785-969-2000
Location
- Region: Topeka
Financial & listing details
- Tax assessed value: $206,300
- Annual tax amount: $2,842
- Date on market: 9/24/2025
- Cumulative days on market: 21 days
Price history
| Date | Event | Price |
|---|---|---|
| 11/18/2025 | Sold | -- |
Source: | ||
| 10/15/2025 | Pending sale | $220,000$192/sqft |
Source: | ||
| 10/10/2025 | Price change | $220,000-6.4%$192/sqft |
Source: | ||
| 9/24/2025 | Listed for sale | $235,000$205/sqft |
Source: | ||
| 3/2/2010 | Sold | -- |
Source: | ||
Public tax history
| Year | Property taxes | Tax assessment |
|---|---|---|
| 2026 | -- | $23,724 +14.9% |
| 2025 | $2,949 +3.8% | $20,647 +2% |
| 2024 | $2,842 -1.1% | $20,242 +2% |
| 2023 | $2,873 +9.5% | $19,845 +13% |
| 2022 | $2,624 +9.4% | $17,563 +15% |
| 2021 | $2,398 | $15,272 +2.3% |
| 2020 | -- | $14,927 |
| 2019 | $2,331 -0.1% | $14,927 |
| 2018 | $2,334 -0.2% | $14,927 |
| 2017 | $2,339 +3.8% | $14,927 +8% |
| 2014 | $2,254 | $13,823 -11.3% |
| 2010 | -- | $15,582 |
| 2008 | -- | $15,582 -18% |
| 2007 | -- | $18,998 |
| 2006 | -- | $18,998 |
| 2005 | -- | $18,998 +24.7% |
| 2004 | -- | $15,237 |
Neighborhood: Hillsdale
Nearby homes
- $212,8002 bd2 ba1.1k sqft5800 SW Sterling Ln, Topeka, KS 66604Off Market

- $--2 bd2 ba1.1k sqft5804 SW Sterling Ln, Topeka, KS 66604Sold

- $202,1003 bd2 ba960 sqft1419 SW Glendale Dr, Topeka, KS 66604Off Market
- $158,2002 bd1 ba1.2k sqft1425 SW Glendale Dr, Topeka, KS 66604Off Market
- $10,320-- bd-- ba-- sqft5827 SW Sterling Ln, Topeka, KS 66604Off Market
- $14,850-- bd-- ba-- sqft5827 SW Sterling Ln, Topeka, KS 66604Off Market
- $2,000-- bd-- ba-- sqft5827 SW Sterling Ln, Topeka, KS 66604Off Market
- $66,830-- bd-- ba-- sqft5827 SW Sterling Ln, Topeka, KS 66604Off Market
Nearby schools
GreatSchools rating
- 6/10McCarter Elementary SchoolGrades: PK-5Distance: 0.3 mi
- 5/10Landon Middle SchoolGrades: 6-8Distance: 1.1 mi
- 4/10Topeka West High SchoolGrades: 9-12Distance: 0.7 mi
Schools provided by the listing agent
- Elementary: McCarter Elementary School/USD 501
- Middle: Landon Middle School/USD 501
- High: Topeka West High School/USD 501
Source: Sunflower AOR as distributed by MLS GRID. This data may not be complete. We recommend contacting the local school district to confirm school assignments for this home.
Sell for more on Zillow
+$4,584
$233,784
Sell for more on Zillow
+$4,584
$233,784
- Kansas
- Shawnee County
- Topeka
- 66604
- Hillsdale
- 5802 SW Sterling Ln