Gorgeous turnkey 3-bedroom, 2-bath home in the heart of Lakewood 90713 featuring a detached bonus flex space! Offering over 1,800 square feet of beautifully updated living space, this move-in-ready home blends comfort, style, and functionality. Inside, enjoy modern upgrades throughout, including a newly remodeled kitchen, new vinyl flooring, plantation shutters, updated electrical and plumbing, and paid-off solar. The detached private bonus space is fully insulated and air-conditioned, making it ideal for a home office, creative studio, gym, or flex space. Step outside to a brand-new covered patio featuring a custom wood-paneled ceiling, skylights, recessed lighting, and modern sconces, creating a warm and inviting space for entertaining or relaxing year-round. Additional features include an attached 2-car garage and expansive attic space offering exciting potential for a future second-story or loft addition. Conveniently located near popular eateries, grocery stores, shopping, and entertainment, this home offers the perfect combination of modern living and future opportunity.
Sold for $1,240,000
Listed by: Long Beach Real Estate • Brandon Pisciotta • Contact: 562-799-6556
Bought with: Trupoint Realty
Zestimate®
$1,240,000
5802 Snowden Ave, Lakewood, CA 90713
3beds
1,822sqft
Single Family Residence
Built in 1966
5,207 Square Feet Lot
$1,240,000 Zestimate®
$681/sqft
$4,100 Estimated rent
Home value
$1,240,000
$1.13M - $1.36M
$4,100/mo
Zestimate® history
Owner options
List your home for rent
$4,100/mo
Rent Zestimate®
Find your next renter with Zillow Rental Manager. Plus, with online applications, you can quickly screen prospective tenants – for free.
$4,100/mo
Rent Zestimate®
Refinance and save
$7,898/mo
Est. payment
Refinancing to a lower rate could help reduce your monthly payments and save thousands over the life of the loan.
$7,898/mo
Est. payment
Explore your selling options
Work with a Zillow partner agent
Leverage their expertise and Zillow's premium Showcase listings to get your home seen by more buyers.
Get startedList with your own agent
Get your home in front of millions of buyers by listing it on Zillow.
Learn how to do itSell it yourself
Take full control of how buyers see your home on Zillow by listing For Sale by Owner (FSBO).
List your homeWhat's special
Modern sconcesExpansive attic spaceUpdated electrical and plumbingNewly remodeled kitchenRecessed lightingCustom wood-paneled ceilingNew vinyl flooring
Zillow last checked:
Listing updated:
Listed by:
Brandon Pisciotta DRE #02129139 pisciottab0723@gmail.com,
Long Beach Real Estate,
Jack Pisciotta DRE #01091796,
Long Beach Real Estate
Bought with:
Belinda Wang, DRE #01864349
Trupoint Realty
Source: CRMLS,MLS#: PW26094113 Originating MLS: California Regional MLS
Originating MLS: California Regional MLSFacts & features
Interior
Bedrooms & bathrooms
- Bedrooms: 3
- Bathrooms: 2
- Full bathrooms: 2
- Main level bathrooms: 2
- Main level bedrooms: 3
Rooms
- Room types: Family Room, Kitchen, Living Room, Primary Bathroom, Primary Bedroom
Bathroom
- Features: Granite Counters
Kitchen
- Features: Quartz Counters
Heating
- Central
Cooling
- Central Air
Appliances
- Included: 6 Burner Stove, Dishwasher, Gas Range, Microwave, Refrigerator, Water Heater
- Laundry: In Garage
Features
- Flooring: Tile, Vinyl
- Windows: Double Pane Windows
- Has fireplace: Yes
- Fireplace features: Family Room
- Common walls with other units/homes: No Common Walls
Interior area
- Total interior livable area: 1,822 sqft
Property
Parking
- Total spaces: 4
- Parking features: Driveway
- Attached garage spaces: 2
- Uncovered spaces: 2
Features
- Levels: One
- Stories: 1
- Entry location: Front Door
- Patio & porch: Patio, Wood
- Pool features: None
- Has view: Yes
- View description: Neighborhood
Lot
- Size: 5,207 Square Feet
- Features: 0-1 Unit/Acre
Details
- Parcel number: 7166011015
- Special conditions: Standard
Construction
Type & style
- Home type: SingleFamily
- Property subtype: Single Family Residence
Materials
- Stucco, Wood Siding
- Foundation: Slab
- Roof: Metal
Condition
- Turnkey
- New construction: No
- Year built: 1966
Utilities & green energy
- Electric: 220 Volts
- Sewer: Public Sewer
- Water: Public
- Utilities for property: Electricity Available, Natural Gas Available, Water Available
Green energy
- Energy generation: Solar
Community & HOA
Community
- Features: Curbs, Gutter(s), Street Lights, Suburban, Sidewalks
Location
- Region: Lakewood
Financial & listing details
- Price per square foot: $681/sqft
- Tax assessed value: $947,125
- Annual tax amount: $11,301
- Date on market: 5/20/2026
- Cumulative days on market: 9 days
- Listing terms: Cash,Cash to Existing Loan,Cash to New Loan,Conventional,FHA
Price history
| Date | Event | Price |
|---|---|---|
| 6/29/2026 | Sold | $1,240,000+13.2%$681/sqft |
Source:  CRMLS #PW26094113 Report a problem CRMLS #PW26094113 Report a problem | ||
| 6/29/2026 | Pending sale | $1,095,000$601/sqft |
Source: CRMLS #PW26094113 Report a problem | ||
| 5/30/2026 | Contingent | $1,095,000$601/sqft |
Source: CRMLS #PW26094113 Report a problem | ||
| 5/20/2026 | Listed for sale | $1,095,000+25.1%$601/sqft |
Source: CRMLS #PW26094113 Report a problem | ||
| 4/1/2021 | Sold | $875,000+6.1%$480/sqft |
Source: Public Record Report a problem | ||
| 3/2/2021 | Pending sale | $825,000$453/sqft |
Source:  RE/MAX International #RS21036600 Report a problem RE/MAX International #RS21036600 Report a problem | ||
| 3/2/2021 | Listed for sale | $825,000$453/sqft |
Source: RE/MAX International #RS21036600 Report a problem | ||
| 3/2/2021 | Pending sale | $825,000$453/sqft |
Source: RE/MAX College Park Realty #RS21036600 Report a problem | ||
| 2/23/2021 | Listed for sale | $825,000+243.8%$453/sqft |
Source: RE/MAX College Park Realty #RS21036600 Report a problem | ||
| 7/9/1997 | Sold | $240,000$132/sqft |
Source: Public Record Report a problem | ||
Public tax history
| Year | Property taxes | Tax assessment |
|---|---|---|
| 2025 | $11,301 +3% | $947,125 +2% |
| 2024 | $10,972 +4.4% | $928,555 +2% |
| 2023 | $10,512 +1.9% | $910,349 +2% |
| 2022 | $10,317 +1.3% | $892,500 +152.1% |
| 2021 | $10,182 +129.9% | $354,018 +1% |
| 2020 | $4,429 | $350,389 +2% |
| 2019 | $4,429 +5.8% | $343,520 +2% |
| 2018 | $4,186 | $336,785 +2% |
| 2017 | $4,186 +2% | $330,182 +2% |
| 2016 | $4,103 +2.3% | $323,708 +1.5% |
| 2015 | $4,010 +3.3% | $318,846 +2% |
| 2014 | $3,880 | $312,601 +2.5% |
| 2012 | -- | $305,088 +2% |
| 2011 | -- | $299,107 +0.8% |
| 2010 | -- | $296,873 -0.2% |
| 2009 | -- | $297,579 +2% |
| 2008 | -- | $291,745 +2% |
| 2007 | -- | $286,025 +2% |
| 2006 | -- | $280,418 |
| 2005 | -- | $280,418 +4% |
| 2004 | -- | $269,531 +1.9% |
| 2003 | -- | $264,592 +2% |
| 2002 | -- | $259,405 +4% |
| 2000 | -- | $249,334 |
Find assessor info on the county website
Neighborhood: 90713
Nearby homes
- $1,088,3004 bd3 ba2k sqft5752 Snowden Ave, Lakewood, CA 90713Off Market
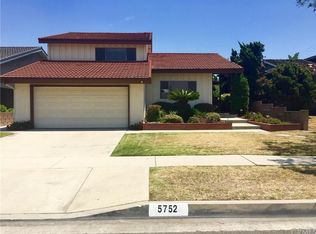
- $948,8004 bd3 ba1.7k sqft5810 Snowden Ave, Lakewood, CA 90713Off Market
- $998,3003 bd3 ba2k sqft6210 Mapleleaf St, Lakewood, CA 90713Off Market

- $991,4003 bd3 ba1.7k sqft5748 Snowden Ave, Lakewood, CA 90713Off Market
- $979,6003 bd2 ba1.4k sqft5801 Canehill Ave, Lakewood, CA 90713Off Market
- $1,063,6003 bd3 ba2.1k sqft5744 Snowden Ave, Lakewood, CA 90713Off Market
- $950,0004 bd3 ba1.8k sqft6133 Andy St, Lakewood, CA 90713Sold
- $943,5003 bd2 ba1.4k sqft5757 Canehill Ave, Lakewood, CA 90713Off Market
Nearby schools
GreatSchools rating
- 7/10Esther Lindstrom Elementary SchoolGrades: K-6Distance: 0.1 mi
- 5/10Mayfair High SchoolGrades: 7-12Distance: 0.2 mi
Get a cash offer in 3 minutes
Find out how much your home could sell for in as little as 3 minutes with a no-obligation cash offer.
Estimated market value
$1,240,000
Get a cash offer in 3 minutes
Find out how much your home could sell for in as little as 3 minutes with a no-obligation cash offer.
Estimated market value
$1,240,000
- California
- Los Angeles County
- Lakewood
- 90713
- 5802 Snowden Ave
Nearby cities
Nearby zip codes
Other Lakewood Topics
