Coming soon to the market, this charming 3 bed, 2 bath ranch has everything you need-plus a little extra. You'll love the spacious layout with 2 cozy fireplaces. The heart of the home offers a well-appointed kitchen with stainless appliances and a dining room ideal for family meals or entertaining guests. Just off the dining room, step out to a covered patio overlooking a fenced backyard, providing a great space for relaxation and gathereings. The partially finished basement offers extra living space and storage, ready for you to costomize and make it your own. Complete with a new roof and 2 car garage, this home blends practicality and charm in every detail. Don't miss this 1, schedule your showing today!
Sold
Price Unknown
5802 Steven Dr, Saint Joseph, MO 64503
3beds
1,661sqft
Single Family Residence
Built in 1966
0.31 Acres Lot
$223,100 Zestimate®
$--/sqft
$1,496 Estimated rent
Home value
$223,100
Estimated sales range
Not available
$1,496/mo
Zestimate® history
Owner options
List your home for rent
$1,496/mo
Rent Zestimate®
Find your next renter with Zillow Rental Manager. Plus, with online applications, you can quickly screen prospective tenants – for free.
$1,496/mo
Rent Zestimate®
Refinance and save
Refinancing to a lower rate could help reduce your monthly payments and save thousands over the life of the loan.
Explore your selling options
Work with a Zillow partner agent
Leverage their expertise and Zillow's premium Showcase listings to get your home seen by more buyers.
Get startedList with your own agent
Get your home in front of millions of buyers by listing it on Zillow.
Learn how to do itSell it yourself
Take full control of how buyers see your home on Zillow by listing For Sale by Owner (FSBO).
List your homeWhat's special
Zillow last checked:
Listing updated:
Listed by:
Angie Ziolkowski 816-387-3910,
Coldwell Banker General Property
Bought with:
Jim McMillian
Coldwell Banker General Property
Source: Heartland MLS as distributed by MLS GRID,MLS#: 2565367
Facts & features
Interior
Bedrooms & bathrooms
- Bedrooms: 3
- Bathrooms: 2
- Full bathrooms: 2
Bedroom 1
- Level: Main
Bedroom 2
- Level: Main
Bedroom 3
- Level: Main
Bathroom 1
- Level: Main
Bathroom 2
- Level: Main
Basement
- Level: Basement
Dining room
- Level: Main
Kitchen
- Level: Main
Laundry
- Level: Basement
Living room
- Level: Main
Heating
- Forced Air
Cooling
- Attic Fan, Electric
Appliances
- Included: Dishwasher, Disposal, Dryer, Exhaust Fan, Microwave, Refrigerator, Built-In Electric Oven, Stainless Steel Appliance(s)
- Laundry: Gas Dryer Hookup, In Basement
Features
- Ceiling Fan(s)
- Flooring: Vinyl, Wood
- Basement: Full,Interior Entry,Sump Pump
- Number of fireplaces: 2
- Fireplace features: Basement, Living Room
Interior area
- Total structure area: 1,661
- Total interior livable area: 1,661 sqft
- Finished area above ground: 1,161
- Finished area below ground: 500
Property
Parking
- Total spaces: 2
- Parking features: Attached, Garage Door Opener
- Attached garage spaces: 2
Features
- Patio & porch: Covered, Porch
- Fencing: Metal
Lot
- Size: 0.31 Acres
- Features: City Lot
Details
- Parcel number: 068.033001002048.000
- Special conditions: As Is
Construction
Type & style
- Home type: SingleFamily
- Architectural style: Other
- Property subtype: Single Family Residence
Materials
- Other
- Roof: Composition
Condition
- Year built: 1966
Utilities & green energy
- Sewer: Public Sewer
- Water: Public
Community & HOA
Community
- Security: Smoke Detector(s)
- Subdivision: Hendrix Hts
HOA
- Has HOA: No
Location
- Region: Saint Joseph
Financial & listing details
- Tax assessed value: $90,200
- Annual tax amount: $1,225
- Date on market: 8/1/2025
- Listing terms: Cash,Conventional
- Ownership: Private
- Road surface type: Paved
Price history
| Date | Event | Price |
|---|---|---|
| 10/6/2025 | Sold | -- |
Source:  Heartland MLS as distributed by MLS GRID #2565367 Report a problem Heartland MLS as distributed by MLS GRID #2565367 Report a problem | ||
| 9/9/2025 | Pending sale | $235,000$141/sqft |
Source: Heartland MLS as distributed by MLS GRID #2565367 Report a problem | ||
| 8/1/2025 | Listed for sale | $235,000$141/sqft |
Source: Heartland MLS as distributed by MLS GRID #2565367 Report a problem | ||
Public tax history
| Year | Property taxes | Tax assessment |
|---|---|---|
| 2024 | $1,225 +9.1% | $17,140 |
| 2023 | $1,123 -0.7% | $17,140 |
| 2022 | $1,131 -0.4% | $17,140 |
| 2021 | $1,136 +0.6% | $17,140 |
| 2020 | $1,129 +14.7% | $17,140 |
| 2018 | $984 | $17,140 |
| 2017 | $984 +1.1% | $17,140 |
| 2015 | $973 +313861.3% | $17,140 |
| 2014 | $0 | $17,140 |
| 2012 | $1,059 +2.1% | $17,140 |
| 2011 | $1,037 | $17,140 |
| 2010 | $1,037 | $17,140 |
Find assessor info on the county website
Neighborhood: 64503
Nearby homes
- $283,700-- bd-- ba1.3k sqft5804 Steven Dr, Saint Joseph, MO 64503Off Market
- $--2 bd1 ba1.4k sqft2316 Westminister Ln, Saint Joseph, MO 64503Sold
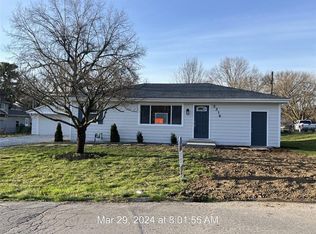
- $225,3003 bd3 ba1.6k sqft5801 Steven Dr, Saint Joseph, MO 64503Off Market

- $214,1003 bd2 ba1.4k sqft5803 Steven Dr, Saint Joseph, MO 64503Off Market

- $256,1004 bd3 ba1.5k sqft5806 Steven Dr, Saint Joseph, MO 64503Off Market
- $188,3003 bd1 ba1.3k sqft5805 Steven Dr, Saint Joseph, MO 64503Off Market
- $331,300-- bd-- ba1.6k sqft2501 Westminister Ln, Saint Joseph, MO 64503Off Market
- $230,100-- bd-- ba1.4k sqft2312 Westminister Ln, Saint Joseph, MO 64503Off Market
Nearby schools
GreatSchools rating
- 6/10Hyde Elementary SchoolGrades: K-5Distance: 1.2 mi
- 5/10Spring Garden Middle SchoolGrades: 6-8Distance: 0.3 mi
- 4/10Benton High SchoolGrades: 9-12Distance: 1.3 mi
- Missouri
- Buchanan County
- Saint Joseph
- 64503
- 5802 Steven Dr
Nearby cities
Nearby zip codes
Other Saint Joseph Topics
