Welcome to this beautifully designed home located in one of Bloomington's most sought-after neighborhoods, offering an ideal blend of space, comfort, and thoughtful functionality. With 10-foot ceilings throughout and an open floorplan, the home feels bright, expansive, and welcoming from the moment you step inside. The main living areas flow seamlessly together, creating an ideal setup for everyday living and entertaining. The kitchen serves as the heart of the home, featuring granite countertops, a large island with sink, a walk-in pantry, and generous cabinetry, all overlooking the main living and dining spaces. Scratched hardwood floors add character to the primary living areas, while carpeted rooms provide a warm, cozy feel in more private spaces. The primary suite offers a relaxing retreat with a spacious walk-in closet and an ensuite bathroom complete with dual vanities, a garden tub, and a separate walk-in shower. Additional bedrooms are well-sized and provide flexibility for a variety of uses. The finished daylight basement expands the living space with exceptional versatility. Designed for both function and enjoyment, it offers a spacious recreation area, and in the unfinished area, a dedicated exercise space, a craft or hobby room, a workshop, and abundant storage. Daylight windows bring in natural light, creating a comfortable and inviting lower level suited for entertaining, productivity, or relaxation. Practical features are thoughtfully incorporated throughout the home, including a drop zone conveniently located off the garage near the laundry room, a built-in humidifier on the HVAC system, and excellent storage options throughout. Step outside to enjoy the covered back deck overlooking a fenced yard, complete with a gas line ready for grilling-ideal for outdoor entertaining or quiet evenings at home. The home is also located near a walking path and offers easy access to nearby amenities, all within the Unit 5 school district. This home delivers space, flexibility, and comfort in a highly desirable Bloomington location-an exceptional opportunity you won't want to miss.
Closed
$449,900
5802 Sugarberry Ave, Bloomington, IL 61705
4beds
3,401sqft
Single Family Residence
Built in 2014
9,120 Square Feet Lot
$459,000 Zestimate®
$132/sqft
$3,088 Estimated rent
Home value
$459,000
$422,000 - $496,000
$3,088/mo
Zestimate® history
Owner options
List your home for rent
$3,088/mo
Rent Zestimate®
Find your next renter with Zillow Rental Manager. Plus, with online applications, you can quickly screen prospective tenants – for free.
$3,088/mo
Rent Zestimate®
Refinance and save
$3,374/mo
Est. payment
Refinancing to a lower rate could help reduce your monthly payments and save thousands over the life of the loan.
$3,374/mo
Est. payment
Explore your selling options
Work with a Zillow partner agent
Leverage their expertise and Zillow's premium Showcase listings to get your home seen by more buyers.
Get startedList with your own agent
Get your home in front of millions of buyers by listing it on Zillow.
Learn how to do itSell it yourself
Take full control of how buyers see your home on Zillow by listing For Sale by Owner (FSBO).
List your homeWhat's special
Fenced yardWalk-in pantryLarge island with sinkOpen floorplanBright expansive and welcomingGenerous cabinetryGranite countertops
Zillow last checked:
Listing updated:
Listed by:
Lindsay Prewitt, ABR,CRB (309)838-5794,
eXp Realty
Bought with:
Shannon Smith
RE/MAX Rising
Source: MRED as distributed by MLS GRID,MLS#: 12556080
Facts & features
Interior
Bedrooms & bathrooms
- Bedrooms: 4
- Bathrooms: 3
- Full bathrooms: 3
Rooms
- Room types: Bonus Room, Exercise Room
Primary bedroom
- Features: Bathroom (Full)
- Level: Main
- Area: 195 Square Feet
- Dimensions: 13X15
Bedroom 2
- Level: Main
- Area: 180 Square Feet
- Dimensions: 12X15
Bedroom 3
- Level: Main
- Area: 156 Square Feet
- Dimensions: 12X13
Bedroom 4
- Level: Basement
- Area: 150 Square Feet
- Dimensions: 10X15
Bonus room
- Level: Basement
- Area: 195 Square Feet
- Dimensions: 13X15
Dining room
- Level: Main
- Area: 140 Square Feet
- Dimensions: 14X10
Exercise room
- Level: Basement
- Area: 1406 Square Feet
- Dimensions: 37X38
Family room
- Level: Basement
- Area: 609 Square Feet
- Dimensions: 21X29
Kitchen
- Features: Kitchen (Eating Area-Breakfast Bar, Eating Area-Table Space, Island, Pantry-Walk-in, Granite Counters)
- Level: Main
- Area: 196 Square Feet
- Dimensions: 14X14
Laundry
- Level: Main
- Area: 49 Square Feet
- Dimensions: 7X7
Living room
- Level: Main
- Area: 336 Square Feet
- Dimensions: 16X21
Heating
- Natural Gas
Cooling
- Central Air
Appliances
- Included: Range, Microwave, Dishwasher, Refrigerator
Features
- Basement: Partially Finished,Full
- Number of fireplaces: 1
- Fireplace features: Family Room
Interior area
- Total structure area: 0
- Total interior livable area: 3,401 sqft
Property
Parking
- Total spaces: 3
- Parking features: Yes, Garage Owned, Attached, Garage
- Attached garage spaces: 3
Accessibility
- Accessibility features: No Disability Access
Features
- Stories: 1.5
Lot
- Size: 9,120 Square Feet
- Dimensions: 76x120
Details
- Parcel number: 2209455037
- Special conditions: None
Construction
Type & style
- Home type: SingleFamily
- Architectural style: Ranch
- Property subtype: Single Family Residence
Materials
- Vinyl Siding, Brick
Condition
- New construction: No
- Year built: 2014
Utilities & green energy
- Sewer: Public Sewer
- Water: Public
Community & HOA
Community
- Subdivision: Grove On Kickapoo Creek
HOA
- Has HOA: Yes
- Services included: Other
- HOA fee: $115 annually
Location
- Region: Bloomington
Financial & listing details
- Price per square foot: $132/sqft
- Tax assessed value: $402,159
- Annual tax amount: $10,340
- Date on market: 2/1/2026
- Listing terms: Cash
- Ownership: Fee Simple w/ HO Assn.
Price history
| Date | Event | Price |
|---|---|---|
| 3/6/2026 | Sold | $449,900$132/sqft |
Source:  MRED as distributed by MLS GRID #12556080 Report a problem MRED as distributed by MLS GRID #12556080 Report a problem | ||
| 2/4/2026 | Contingent | $449,900$132/sqft |
Source: MRED as distributed by MLS GRID #12556080 Report a problem | ||
| 2/1/2026 | Listed for sale | $449,900+38.4%$132/sqft |
Source: MRED as distributed by MLS GRID #12556080 Report a problem | ||
| 10/20/2014 | Sold | $325,000$96/sqft |
Source: Public Record Report a problem | ||
Public tax history
| Year | Property taxes | Tax assessment |
|---|---|---|
| 2024 | $10,340 +3.2% | $134,053 +7.9% |
| 2023 | $10,017 +4.3% | $124,229 +8.3% |
| 2022 | $9,603 +8.5% | $114,681 +9.2% |
| 2021 | $8,850 | $104,984 +2.3% |
| 2020 | -- | $102,624 |
| 2019 | -- | $102,624 -2% |
| 2018 | $8,542 | $104,718 |
| 2017 | $8,542 +4.2% | $104,718 |
| 2016 | $8,195 +1.7% | $104,718 +1.3% |
| 2015 | $8,059 | $103,333 +11915.5% |
| 2014 | $8,059 | $860 |
Find assessor info on the county website
Neighborhood: 61705
Nearby homes
- $469,1004 bd2 ba2.5k sqft5804 Sugarberry Ave, Bloomington, IL 61705Off Market
- $467,5004 bd3 ba2.9k sqft5714 Sugarberry Ave, Bloomington, IL 61705Off Market
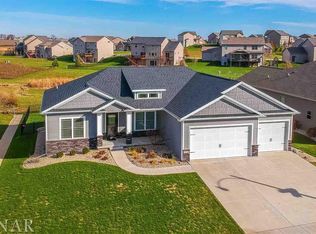
- $484,6005 bd4 ba3.5k sqft5806 Sugarberry Ave, Bloomington, IL 61705Off Market
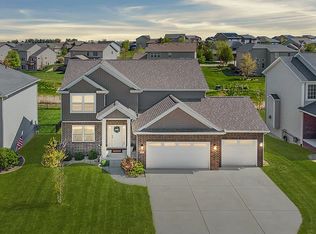
- $499,5004 bd4 ba3.3k sqft5712 Sugarberry Ave, Bloomington, IL 61705Sold

- $407,1003 bd2 ba1.7k sqft5801 Sugarberry Ave, Bloomington, IL 61705Off Market
- $469,2004 bd2 ba2.7k sqft5803 Sugarberry Ave, Bloomington, IL 61705Off Market
- $475,7004 bd3 ba2.5k sqft5808 Sugarberry Ave, Bloomington, IL 61705Off Market
- $519,2005 bd4 ba3.5k sqft5710 Sugarberry Ave, Bloomington, IL 61705Off Market
Nearby schools
GreatSchools rating
- 8/10Benjamin Elementary SchoolGrades: K-5Distance: 0.2 mi
- 8/10Evans Junior High SchoolGrades: 6-8Distance: 3.8 mi
- 4/10Normal Community High SchoolGrades: 9-12Distance: 5.6 mi
Schools provided by the listing agent
- Elementary: Benjamin Elementary
- Middle: Evans Jr High
- High: Normal Community High School
- District: 5
Source: MRED as distributed by MLS GRID. This data may not be complete. We recommend contacting the local school district to confirm school assignments for this home.


Get pre-qualified for a loan
At Zillow Home Loans, we can pre-qualify you in as little as 5 minutes with no impact to your credit score.An equal housing lender. NMLS #10287.
Sell for more on Zillow
Get a Zillow Showcase℠ listing at no additional cost and you could sell for .
$459,000
2% more
+$9,180
With Zillow Showcase(estimated)
$468,180
- Illinois
- McLean County
- Bloomington
- 61705
- 5802 Sugarberry Ave
Nearby cities
Nearby zip codes
Other Bloomington Topics
