Welcome home to 5802 Tanager Court, set on a tranquil cul-de-sac in the highly sought-after Sausalito subdivision of Mentor—an address prized for tree-lined streets, privacy, and stunning wooded views. This meticulously maintained three-bedroom, two-bath residence offers over 2,200 sq. ft. of finished living space and a layout that blends everyday comfort with effortless entertaining. A large, light-filled living room framed by a broad picture window flows into a dedicated dining room, where glass sliders open to an elevated rear deck—the perfect indoor-outdoor connection for morning coffee, summer dinners, or quiet evenings overlooking the natural backdrop. The eat-in kitchen continues the view with an oversized double picture window above the sink, delivering a bright workspace and casual gathering spot. On the main level, the oversized primary bedroom features a walk-in closet and a vanity/powder area with a dedicated sink and mirrored walls, along with direct access to a refreshed full bath finished with ceramic flooring and a vinyl-surround shower/tub. Two additional, well-sized bedrooms and a second full bath comfortably accommodate family and guests. The heart of the home is the expansive family room—over 550 sq. ft.—showcasing a step-down, sunken seating area, a dramatic full brick-wall fireplace with custom lighting, and a dedicated wet bar that elevates movie nights, game days, and holiday gatherings. Practicality meets convenience with a very large laundry room and extra storage, while updated landscaping polishes the curb appeal. Major mechanical upgrades—new HVAC, new windows, and new hot water tank (2023-2024)—offer peace of mind and a true move-in-ready experience. With its rare combination of setting, space, and thoughtful updates, this Sausalito gem delivers the serenity of wooded living and the versatility today’s buyers seek—an absolute must-see in one of Mentor’s most desirable neighborhoods.
Closed
$300,000
5802 Tanager Ct, Mentor, OH 44060
3beds
2,260sqft
Single Family Residence
Built in 1980
0.27 Acres Lot
$307,500 Zestimate®
$133/sqft
$2,651 Estimated rent
Home value
$307,500
$277,000 - $341,000
$2,651/mo
Zestimate® history
Owner options
List your home for rent
$2,651/mo
Rent Zestimate®
Find your next renter with Zillow Rental Manager. Plus, with online applications, you can quickly screen prospective tenants – for free.
$2,651/mo
Rent Zestimate®
Refinance and save
$2,326/mo
Est. payment
Refinancing to a lower rate could help reduce your monthly payments and save thousands over the life of the loan.
$2,326/mo
Est. payment
Explore your selling options
Work with a Zillow partner agent
Leverage their expertise and Zillow's premium Showcase listings to get your home seen by more buyers.
Get startedList with your own agent
Get your home in front of millions of buyers by listing it on Zillow.
Learn how to do itSell it yourself
Take full control of how buyers see your home on Zillow by listing For Sale by Owner (FSBO).
List your homeWhat's special
Elevated rear deckOversized primary bedroomOversized double picture windowUpdated landscapingLarge laundry roomDedicated wet barStunning wooded views
Zillow last checked:
Listing updated:
Listed by:
Timothy M McMahon Jr 440-567-5277 timmcmahonjr@gmail.com,
PWG Real Estate, LLC.
Bought with:
Philip R Pagon, 2021000018
HomeSmart Real Estate Momentum LLC
Source: MLS Now,MLS#: 5162112 Originating MLS: Other/Unspecificed
Originating MLS: Other/UnspecificedFacts & features
Interior
Bedrooms & bathrooms
- Bedrooms: 3
- Bathrooms: 2
- Full bathrooms: 2
- Main level bathrooms: 1
- Main level bedrooms: 2
Primary bedroom
- Description: Flooring: Carpet
- Features: Walk-In Closet(s)
- Level: First
- Dimensions: 18 x 14
Bedroom
- Description: Flooring: Carpet
- Level: First
- Dimensions: 15 x 11
Bedroom
- Description: Flooring: Carpet
- Level: Lower
- Dimensions: 14 x 13
Primary bathroom
- Description: Flooring: Ceramic Tile
- Level: First
Bathroom
- Description: Flooring: Ceramic Tile
- Level: Lower
Dining room
- Description: Flooring: Carpet
- Level: First
- Dimensions: 13 x 10
Eat in kitchen
- Description: Flooring: Hardwood
- Level: First
- Dimensions: 15 x 11
Family room
- Description: Flooring: Carpet
- Features: Wet Bar, Fireplace, Bar
- Level: Lower
- Dimensions: 26 x 21
Laundry
- Level: Lower
- Dimensions: 20 x 10
Living room
- Description: Flooring: Carpet
- Level: First
- Dimensions: 21 x 17
Heating
- Forced Air, Heat Pump
Cooling
- Central Air, Heat Pump
Appliances
- Included: Dryer, Dishwasher, Microwave, Range, Refrigerator, Washer
- Laundry: In Unit
Features
- Wet Bar, Built-in Features, Entrance Foyer, Eat-in Kitchen, Pantry, Bar
- Basement: Finished,Sump Pump
- Number of fireplaces: 1
Interior area
- Total structure area: 2,260
- Total interior livable area: 2,260 sqft
- Finished area above ground: 2,260
Property
Parking
- Total spaces: 2
- Parking features: Attached, Garage
- Attached garage spaces: 2
Features
- Levels: Two,Multi/Split
- Stories: 2
- Patio & porch: Deck
- Has view: Yes
- View description: Trees/Woods
Lot
- Size: 0.27 Acres
- Features: Wooded
Details
- Additional structures: Shed(s)
- Parcel number: 16D107C000570
- Special conditions: Standard
Construction
Type & style
- Home type: SingleFamily
- Architectural style: Bi-Level,Split Level
- Property subtype: Single Family Residence
Materials
- Aluminum Siding, Cedar
- Roof: Asphalt,Fiberglass
Condition
- Year built: 1980
Utilities & green energy
- Sewer: Public Sewer
- Water: Public
Community & HOA
Community
- Subdivision: Woodland Glen Sub
HOA
- Has HOA: Yes
- Services included: Common Area Maintenance, Other
- HOA fee: $325 annually
- HOA name: Sausalito Estates
Location
- Region: Mentor
Financial & listing details
- Price per square foot: $133/sqft
- Tax assessed value: $281,100
- Annual tax amount: $3,585
- Date on market: 10/4/2025
- Cumulative days on market: 14 days
Price history
| Date | Event | Price |
|---|---|---|
| 11/7/2025 | Sold | $300,000-7.7%$133/sqft |
Source:  MLS Now #5162112 Report a problem MLS Now #5162112 Report a problem | ||
| 10/18/2025 | Pending sale | $325,000$144/sqft |
Source: MLS Now #5162112 Report a problem | ||
| 10/13/2025 | Price change | $325,000-7.1%$144/sqft |
Source: MLS Now #5162112 Report a problem | ||
| 10/4/2025 | Listed for sale | $350,000$155/sqft |
Source: MLS Now #5162112 Report a problem | ||
Public tax history
| Year | Property taxes | Tax assessment |
|---|---|---|
| 2025 | $3,092 -9.5% | $98,380 |
| 2024 | $3,415 +3.7% | $98,380 +21.5% |
| 2023 | $3,292 -1.1% | $80,990 |
| 2022 | $3,328 -0.3% | $80,990 |
| 2021 | $3,337 +5.8% | $80,990 +18% |
| 2020 | $3,155 -0.1% | $68,640 |
| 2019 | $3,159 +14.2% | $68,640 +16.8% |
| 2018 | $2,766 | $58,780 |
| 2017 | $2,766 +0.6% | $58,780 |
| 2016 | $2,749 +9.7% | $58,780 |
| 2015 | $2,507 -1.5% | $58,780 |
| 2014 | $2,544 -0.1% | $58,780 |
| 2013 | $2,547 -0.4% | $58,780 |
| 2012 | $2,558 +4.1% | $58,780 -2.3% |
| 2011 | $2,458 -1.2% | $60,150 |
| 2010 | $2,487 +5.6% | $60,150 +0% |
| 2009 | $2,355 -4.3% | $60,145 -10% |
| 2008 | $2,460 +2.6% | $66,826 |
| 2007 | $2,398 -63.2% | $66,826 |
| 2006 | $6,515 +2.2% | $66,826 +2.8% |
| 2005 | $6,377 -0.2% | $65,006 |
| 2004 | $6,389 +8.7% | $65,006 |
| 2003 | $5,879 +20.8% | $65,006 +17% |
| 2002 | $4,867 0% | $55,559 |
| 2001 | $4,868 -0.1% | $55,559 |
| 2000 | $4,871 +10.3% | $55,559 +10.3% |
| 1999 | $4,415 | $50,351 |
Find assessor info on the county website
Neighborhood: 44060
Nearby homes
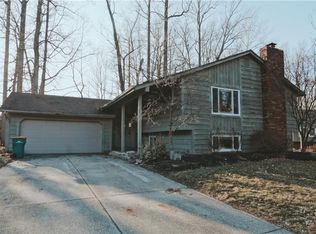
- $369,1004 bd4 ba2.9k sqft5792 Tanager Ct, Mentor, OH 44060Off Market
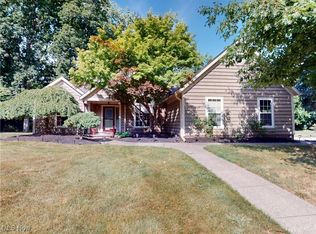
- $300,0003 bd2 ba1.9k sqft5822 Tanager Ct, Mentor, OH 44060Sold
- $372,8004 bd3 ba2.4k sqft5795 Oriole Ct, Mentor, OH 44060Off Market
- $375,1004 bd3 ba2.7k sqft5782 Tanager Ct, Mentor, OH 44060Off Market
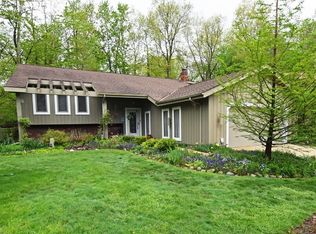
- $293,6004 bd2 ba2.8k sqft5785 Oriole Ct, Mentor, OH 44060Off Market
- $---- bd-- ba-- sqft5815 Oriole Ct, Mentor, OH 44060Off Market
- $348,9005 bd3 ba2.7k sqft5775 Oriole Ct, Mentor, OH 44060Off Market
- $347,5004 bd2 ba2.4k sqft5797 Tanager Ct, Mentor, OH 44060Off Market
Nearby schools
GreatSchools rating
- 7/10Orchard Hollow Elementary SchoolGrades: K-5Distance: 1.1 mi
- 7/10Shore Middle SchoolGrades: 6-8Distance: 1.7 mi
- 8/10Mentor High SchoolGrades: 9-12Distance: 1.9 mi
Schools provided by the listing agent
- District: Mentor EVSD - 4304
Source: MLS Now. This data may not be complete. We recommend contacting the local school district to confirm school assignments for this home.
Get a cash offer in 3 minutes
Find out how much your home could sell for in as little as 3 minutes with a no-obligation cash offer.
Estimated market value
$307,500
Get a cash offer in 3 minutes
Find out how much your home could sell for in as little as 3 minutes with a no-obligation cash offer.
Estimated market value
$307,500
- Ohio
- Lake County
- Mentor
- 44060
- 5802 Tanager Ct
Nearby cities
Nearby zip codes
Other Mentor Topics
