Skip main navigation
Off market
  • $343,500

    5802 Village Center Dr, Lithia, FL 33547

    3beds
    1,777sqft
    Townhouse
    Built in 2015
    4,011 Square Feet Lot
    $343,500 Zestimate®
    $193/sqft
    $2,551 Estimated rent

    Home value

    $343,500

    $326,000 - $361,000

    $2,551/mo

    Zestimate® history
    Loading
    Loading...

    Owner options

    List your home for rent

    $2,551/mo

    Rent Zestimate®

    Find your next renter with Zillow Rental Manager. Plus, with online applications, you can quickly screen prospective tenants – for free.

    Learn more

    $2,551/mo

    Rent Zestimate®

    Refinance and save

    $2,506/mo

    Est. payment

    Refinancing to a lower rate could help reduce your monthly payments and save thousands over the life of the loan.

    See today's rates

    $2,506/mo

    Est. payment

    Explore your selling options

    Work with a Zillow partner agent

    Leverage their expertise and Zillow's premium Showcase listings to get your home seen by more buyers.

    Get started

    List with your own agent

    Get your home in front of millions of buyers by listing it on Zillow.

    Learn how to do it

    Sell it yourself

    Take full control of how buyers see your home on Zillow by listing For Sale by Owner (FSBO).

    List your home

    What's special

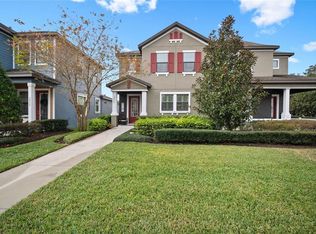
    FORMER MODEL HOME!! This coveted Bellhaven floorplan features a luxurious first floor master suite and is loaded with top of the line upgrades too numerous to mention; you must come inside to see them! This amazing home greets you with exquisite wood flooring throughout the first level. Upon entry your eye catches the sweeping wooden staircase and designer light fixtures. The chef kitchen is show-stopper with stacked stoned accents, sleek modern cabinetry and luxurious granite countertops. The marvelous upgraded appliance package includes a deluxe 5 burner gas range and 3 door stainless steel refrigerator. The family room is adorned with plantation shutters, surround sound, recessed lighting, crown molding and custom draperies for the perfect gathering space. Even the laundry area has Zodiac counter tops and upgraded cabinetry! The two additional bedrooms, the second full bath and a large loft area complete the upstairs. With over 9 ft ceilings on both levels, this feels like a single family home. This home is energy efficient with a 14 seer Air Handler, Tankless Hot Water Heater, and concrete block construction. An absolute must see!

    This property is off market, which means it's not currently listed for sale or rent on Zillow. This may be different from what's available on other websites or public sources.
    Facts & features

    Interior

    Bedrooms & bathrooms
    • Bedrooms: 3
    • Bathrooms: 3
    • Full bathrooms: 2
    • 1/2 bathrooms: 1
    Heating
    • Other
    Cooling
    • Central
    Appliances
    • Laundry: Inside
    Features
    • Ceiling Fans(s), High Ceiling(s), Master Bedroom Downstairs, Crown Molding, Walk-In Closet(s), Window Treatments, Open Floorplan, Eating Space In Kitchen, Stone Counters, Tray Ceiling(s), Thermostat
    • Flooring: Tile, Other, Carpet, Concrete, Hardwood
    • Windows: Blinds
    Interior area
    • Total interior livable area: 1,777 sqft

    Property

    Features
    • Patio & porch: Front Porch, Rear Porch
    • Exterior features: Stucco
    Lot
    • Size: 4,011 Square Feet
    • Features: In County, Street Paved, Sidewalk, Corner Lot
    • Residential vegetation: Trees/Landscaped
    Details
    • Parcel number: 2030249YI000048000080U
    • Zoning: PD

    Construction

    Type & style
    • Home type: Townhouse
    Materials
    • masonry
    • Roof: Composition
    Condition
    • Year built: 2015

    Utilities & green energy

    • Sewer: Public Sewer
    • Water: Public
    • Utilities for property: Cable Available, Public, BB/HS Internet Available, Electricity Connected, Natural Gas Connected

    Community & HOA

    Community
    • Security: Smoke Detector(s)
    • Subdivision: FISHHAWK RANCH WEST PH 2A/2B
    HOA
    • Has HOA: Yes
    • Amenities included: Playground, Fitness Center, Park, Clubhouse, Pool
    • Services included: Maintenance Grounds, Recreational Facilities, Community Pool
    • HOA fee: $140 monthly
    Location
    • Region: Lithia

    Financial & listing details

    • Price per square foot: $193/sqft
    • Tax assessed value: $286,953
    • Annual tax amount: $7,774

    Price history

    DateEventPrice
    8/2/2024Listing removed--
    Source: Zillow Rentals Report a problem
    7/15/2024Listed for rent$2,500$1/sqft
    Source: Zillow Rentals Report a problem
    4/20/2023Sold$361,000-1.1%$203/sqft
    Source: Public Record Report a problem
    3/19/2023Pending sale$365,000$205/sqft
    Source: Stellar MLS #T3428945 Report a problem
    3/17/2023Price change$365,000-1.4%$205/sqft
    Source: Stellar MLS #T3428945 Report a problem
    3/3/2023Price change$370,000-1.3%$208/sqft
    Source: Stellar MLS #T3428945 Report a problem
    2/16/2023Listed for sale$375,000+39.4%$211/sqft
    Source: Stellar MLS #T3428945 Report a problem
    4/8/2019Sold$269,000$151/sqft
    Source: Agent Provided Report a problem
    2/27/2019Price change$269,000-1.1%$151/sqft
    Source: EATON REALTY,LLC #T3149506 Report a problem
    2/5/2019Price change$272,000-1.1%$153/sqft
    Source: EATON REALTY,LLC #T3149506 Report a problem
    1/7/2019Listed for sale$275,000+5.8%$155/sqft
    Source: EATON REALTY,LLC #T3149506 Report a problem
    8/31/2017Sold$260,000$146/sqft
    Source: Public Record Report a problem

    Public tax history

    YearProperty taxesTax assessment
    2025$7,774 +28.5%$286,953 +16.2%
    2024$6,051 +11.8%$246,879 +13.9%
    2023$5,410 +3.4%$216,719 +3%
    2022$5,235 +0.4%$210,407 +3%
    2021$5,213 +2.5%$204,279 +1.4%
    2020$5,087 +3.9%$201,459 +4.8%
    2019$4,897 $192,312 +1.9%
    2018$4,897 +0.5%$188,726 +7.9%
    2017$4,872 -10%$174,841 -14.8%
    2016$5,416 -6%$205,172 +486.6%
    2015$5,764 $34,979
    Find assessor info on the county website

    Neighborhood: Fishhawk Ranch

    Nearby schools

    GreatSchools rating
    Schools provided by the listing agent
    • Elementary: Stowers Elementary
    • Middle: Barrington Middle
    • High: Newsome-HB

    Source: The MLS. This data may not be complete. We recommend contacting the local school district to confirm school assignments for this home.

    Get a cash offer in 3 minutes
    Find out how much your home could sell for in as little as 3 minutes with a no-obligation cash offer.
    Estimated market value
    $343,500
    Get a cash offer in 3 minutes
    Find out how much your home could sell for in as little as 3 minutes with a no-obligation cash offer.
    Estimated market value
    $343,500