Discover modern comfort in this new beautiful farmhouse style home, where timeless design meets contemporary living. With all the living area on the second floor and an expansive finished out 4 or 6 car finished out garage downstairs, this home offers the perfect blend of convenience and functionality. The open-concept layout seamlessly connects the living, dining, and kitchen areas, creating a spacious ambiance. The kitchen boasts sleek quartz countertops, decorative fixtures and ample storage. The bathrooms feature beautifully customized finishes you will want to see in person, and all bedrooms are spacious and feature stylish ceiling fans. The home exudes quality craftsmanship, evident in the rich exterior and meticulous interior finishes. Enjoy the serenity of the back yard that backs up to the creek. This home features many more upgrades such as spray foam insulation, stained wooden staircase, wood siding in garage area, and more. HOA has community pool! Schedule a showing today
Sold
Price Unknown
5802 W Virginia Trl, Granbury, TX 76048
3beds
1,500sqft
Single Family Residence
Built in 2023
0.64 Acres Lot
$286,800 Zestimate®
$--/sqft
$2,068 Estimated rent
Home value
$286,800
$270,000 - $304,000
$2,068/mo
Zestimate® history
Owner options
List your home for rent
$2,068/mo
Rent Zestimate®
Find your next renter with Zillow Rental Manager. Plus, with online applications, you can quickly screen prospective tenants – for free.
$2,068/mo
Rent Zestimate®
Refinance and save
$47/mo
Est. payment
Refinancing to a lower rate could help reduce your monthly payments and save thousands over the life of the loan.
$47/mo
Est. payment
Explore your selling options
Work with a Zillow partner agent
Leverage their expertise and Zillow's premium Showcase listings to get your home seen by more buyers.
Get startedList with your own agent
Get your home in front of millions of buyers by listing it on Zillow.
Learn how to do itSell it yourself
Take full control of how buyers see your home on Zillow by listing For Sale by Owner (FSBO).
List your homeWhat's special
Modern comfortStylish ceiling fansTimeless designWood sidingRich exteriorSpray foam insulationSleek quartz countertops
Zillow last checked:
Listing updated:
Listed by:
Ally Jolly 0651621 817-596-9446,
CENTURY 21 Judge Fite Company 817-596-9446
Bought with:
Ally Jolly
CENTURY 21 Judge Fite Company
Source: NTREIS,MLS#: 20472814
Facts & features
Interior
Bedrooms & bathrooms
- Bedrooms: 3
- Bathrooms: 2
- Full bathrooms: 2
Primary bedroom
- Features: Walk-In Closet(s)
- Level: Second
- Dimensions: 13 x 13
Kitchen
- Features: Kitchen Island
- Level: Second
- Dimensions: 12 x 13
Heating
- Central, Electric
Cooling
- Central Air, Electric
Appliances
- Included: Dishwasher, Electric Cooktop, Disposal, Microwave
Features
- Decorative/Designer Lighting Fixtures, Eat-in Kitchen, Kitchen Island, Open Floorplan, Walk-In Closet(s)
- Flooring: Carpet, Luxury Vinyl, Luxury VinylPlank, Tile
- Has basement: No
- Has fireplace: No
Interior area
- Total interior livable area: 1,500 sqft
Property
Parking
- Total spaces: 6
- Parking features: Door-Multi
- Attached garage spaces: 6
Features
- Levels: Two
- Stories: 2
- Patio & porch: Covered, Patio
- Pool features: None
Lot
- Size: 0.64 Acres
Details
- Parcel number: R000018438
Construction
Type & style
- Home type: SingleFamily
- Architectural style: Traditional,Detached
- Property subtype: Single Family Residence
Materials
- Foundation: Slab
Condition
- New construction: Yes
- Year built: 2023
Utilities & green energy
- Utilities for property: Electricity Available
Community & HOA
Community
- Subdivision: Lake Granbury Hbr Sec E
HOA
- Has HOA: Yes
- Services included: All Facilities, Association Management
- HOA fee: $47 annually
- HOA name: Lake Granbury Harbor
- HOA phone: 111-111-1111
Location
- Region: Granbury
Financial & listing details
- Tax assessed value: $273,850
- Annual tax amount: $4,595
- Date on market: 12/1/2023
- Cumulative days on market: 36 days
- Listing terms: Cash,Conventional,FHA,VA Loan
- Electric utility on property: Yes
Price history
| Date | Event | Price |
|---|---|---|
| 3/22/2024 | Sold | -- |
Source: NTREIS #20472814 Report a problem | ||
| 2/12/2024 | Pending sale | $299,900$200/sqft |
Source: NTREIS #20472814 Report a problem | ||
| 1/6/2024 | Contingent | $299,900$200/sqft |
Source: NTREIS #20472814 Report a problem | ||
| 12/1/2023 | Listed for sale | $299,900$200/sqft |
Source: NTREIS #20472814 Report a problem | ||
Public tax history
| Year | Property taxes | Tax assessment |
|---|---|---|
| 2025 | -- | $273,850 -8.8% |
| 2024 | $2,829 -32.7% | $300,430 -13% |
| 2023 | $4,201 +2531.1% | $345,270 +2777.3% |
| 2022 | $160 | $12,000 |
Find assessor info on the county website
Neighborhood: Lake Granbury Harbor
Nearby homes
- $24,000-- sqft5800 W Virginia Trl, Granbury, TX 76048Off Market
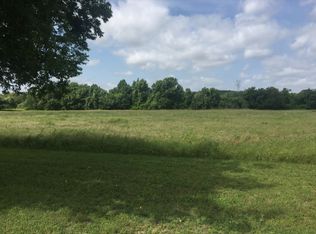
- $278,600-- bd-- ba1.4k sqft5804 W Virginia Trl, Granbury, TX 76048Off Market
- $24,000-- bd-- ba-- sqft5806 W Virginia Trl, Granbury, TX 76048Off Market
- $139,500-- bd-- ba1.5k sqft3630 Lake Granbury Dr, Granbury, TX 76048Off Market
- $37,000-- bd-- ba1.2k sqft5808 W Virginia Trl, Granbury, TX 76048Off Market
- $--3 bd2 ba1.6k sqft5808 W Virginia Trl, Granbury, TX 76048Sold
- $4,000-- bd-- ba-- sqft5442 Lake Granbury Trl, Granbury, TX 76048Off Market
- $28,000-- bd-- ba-- sqft5451 Lake Granbury Trl, Granbury, TX 76048Off Market
Nearby schools
GreatSchools rating
- 6/10Nettie Baccus Elementary SchoolGrades: PK-5Distance: 4.6 mi
- 4/10Granbury Middle SchoolGrades: 6-8Distance: 5 mi
- 6/10Granbury High SchoolGrades: 9-12Distance: 5.4 mi
Schools provided by the listing agent
- Elementary: Nettie Baccus
- Middle: Granbury
- High: Granbury
- District: Granbury ISD
Source: NTREIS. This data may not be complete. We recommend contacting the local school district to confirm school assignments for this home.
Get a cash offer in 3 minutes
Find out how much your home could sell for in as little as 3 minutes with a no-obligation cash offer.
Estimated market value
$286,800
Get a cash offer in 3 minutes
Find out how much your home could sell for in as little as 3 minutes with a no-obligation cash offer.
Estimated market value
$286,800
- Texas
- Hood County
- Granbury
- 76048
- Lake Granbury Harbor
- 5802 W Virginia Trl
Nearby cities
Nearby neighborhoods
Nearby zip codes
Other Granbury Topics
